 Bedrooms: 3 Bathrooms: 2 Built: 125m2 Plot: 688m2 Energy Rating: In process Light Comercial centers Hospital Schools Open views Chimney Awning Under floor heating Electric blinds Downlights Pool view Outdoor lights Solar panels Central Heating Led Electric Heating Water filter Fruit threes Aircon by ducts Gas by tubes Furnished Garden Alarm Storage Irrigation system Roof terrace Security door
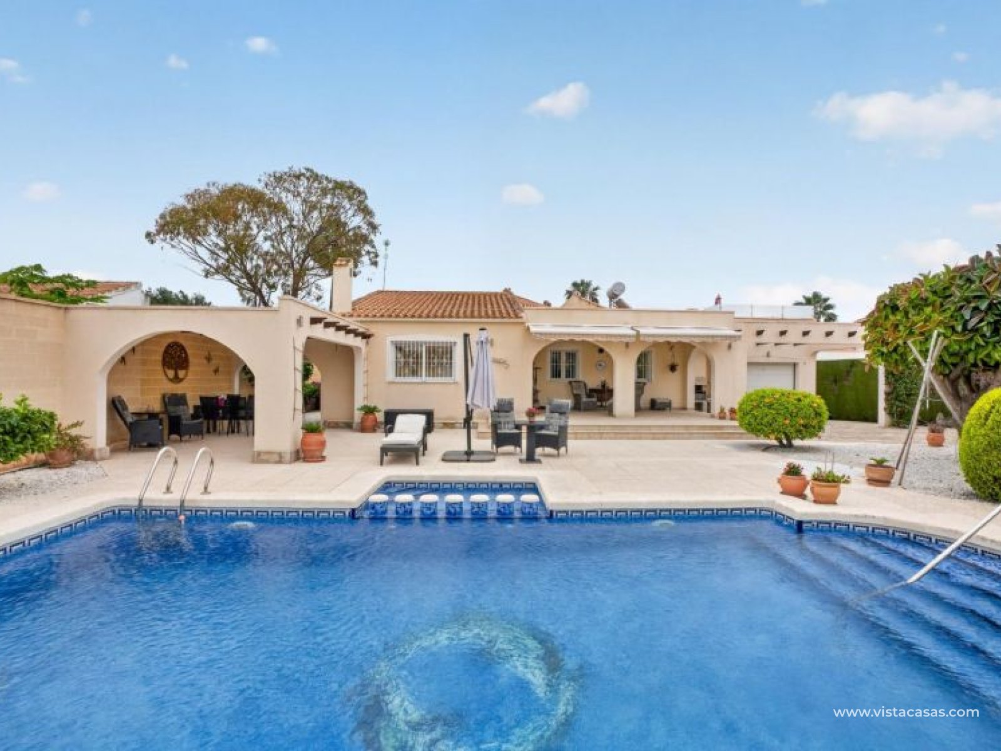
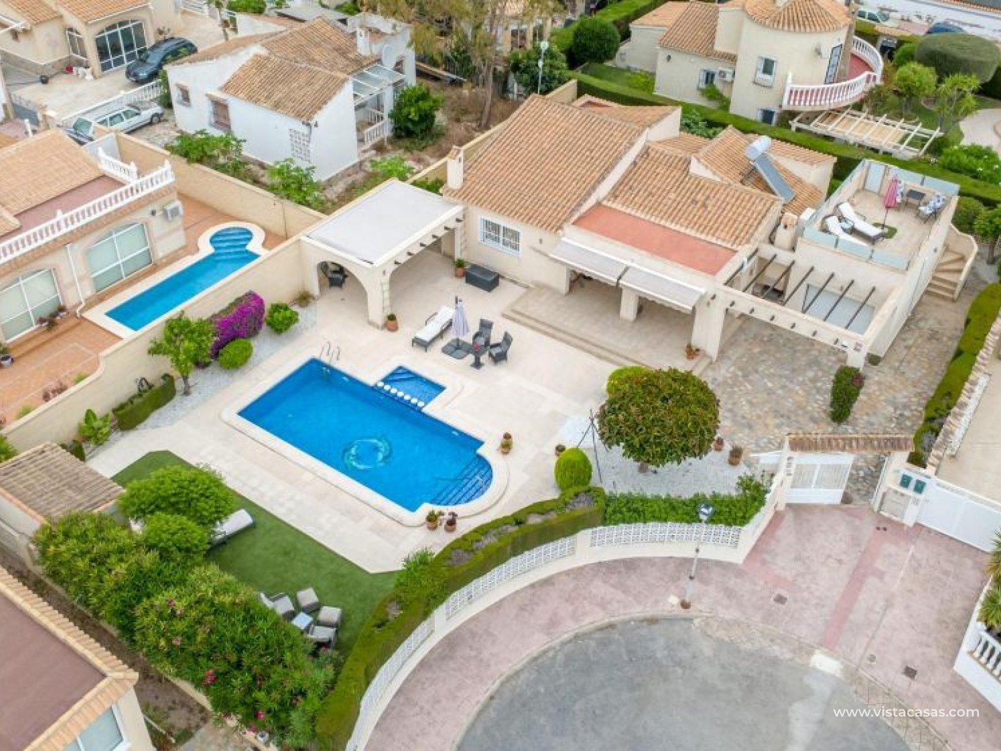
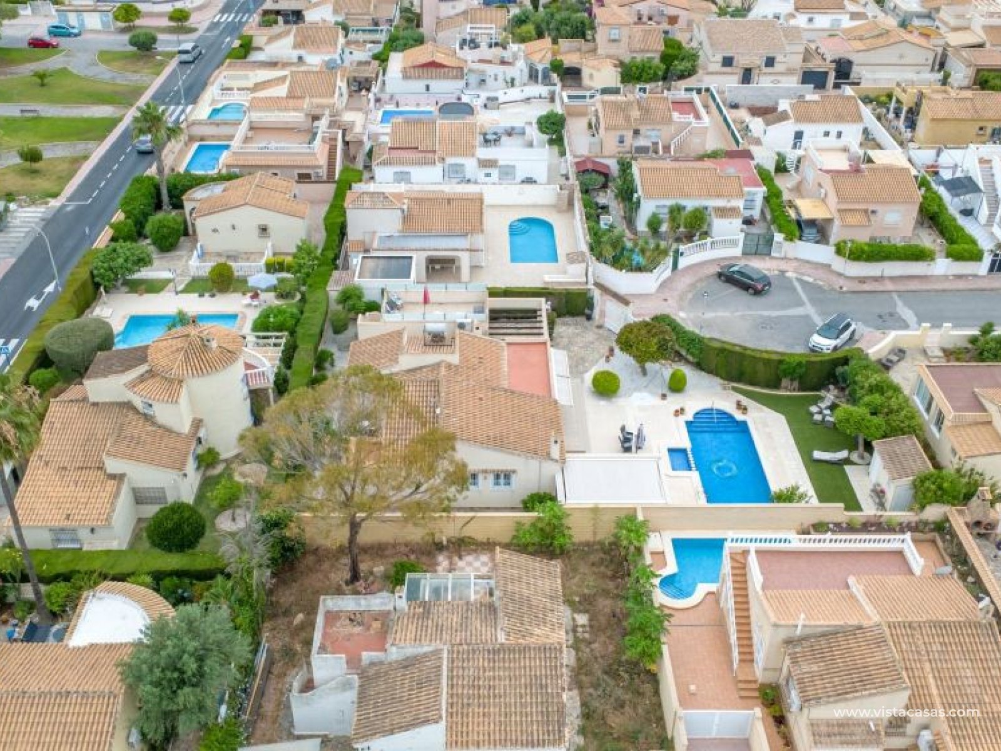
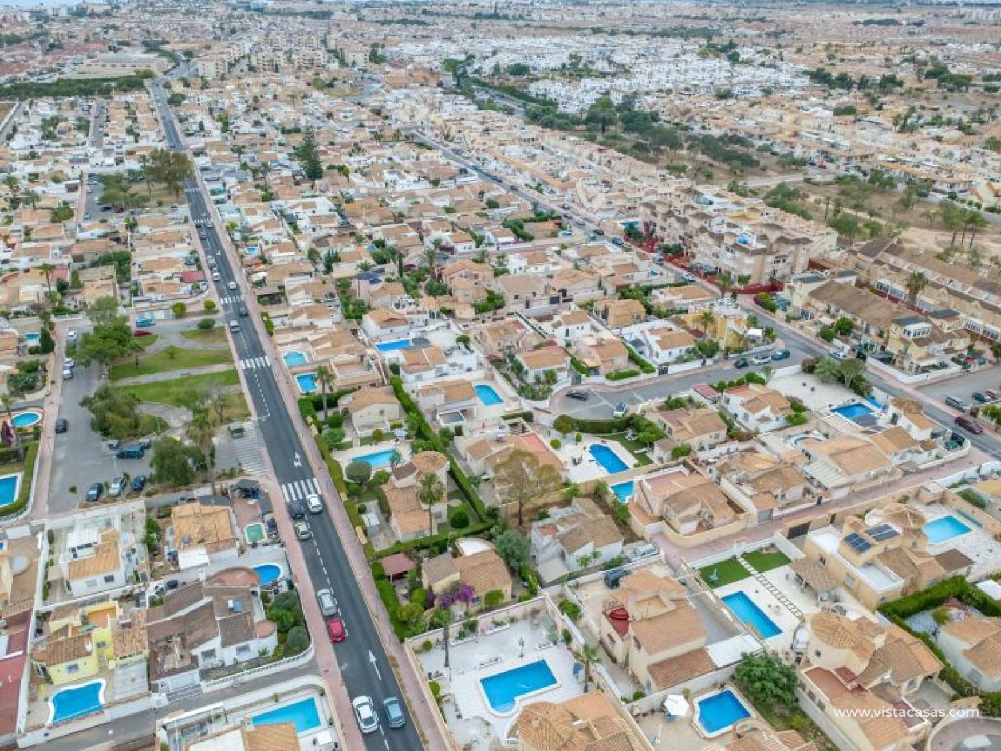
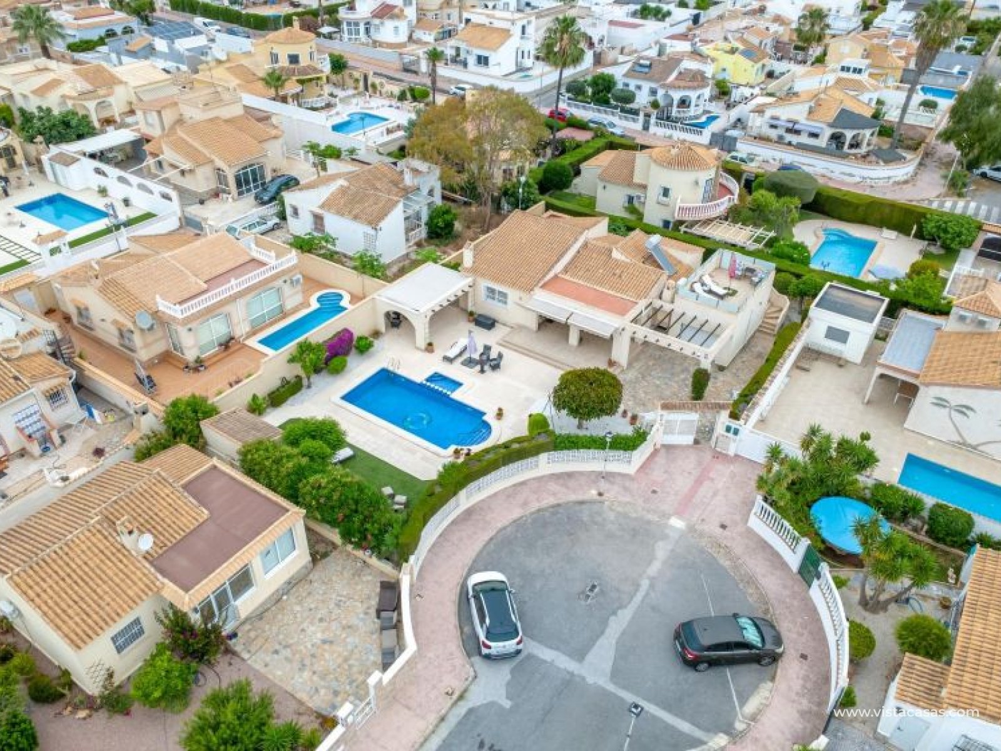
Located in the well-established residential area of La Florida, Orihuela Costa, this detached villa stands out for its welcoming character, privacy and the excellent condition of the entire property. Situated at the end of a cul-de-sac, it enjoys a peaceful residential setting, protected from outside views and just a short distance from the beaches, shopping areas and all essential amenities.
Property Features
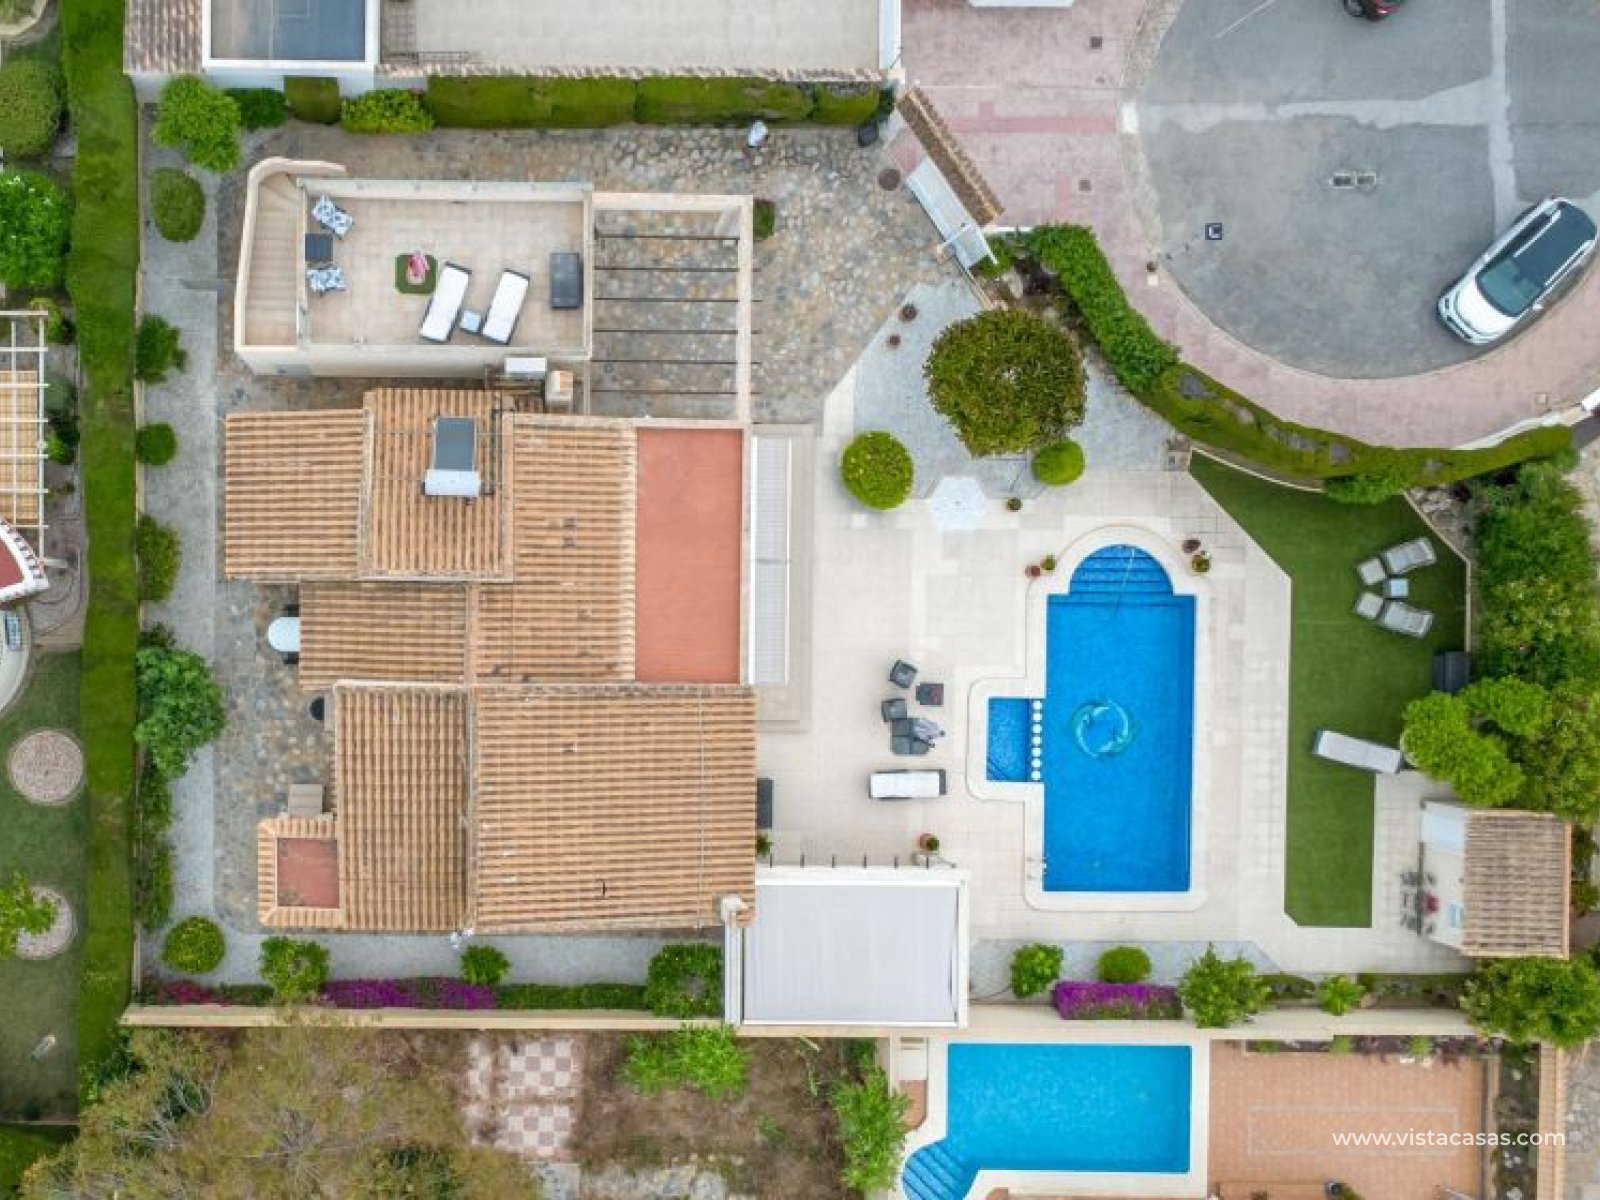
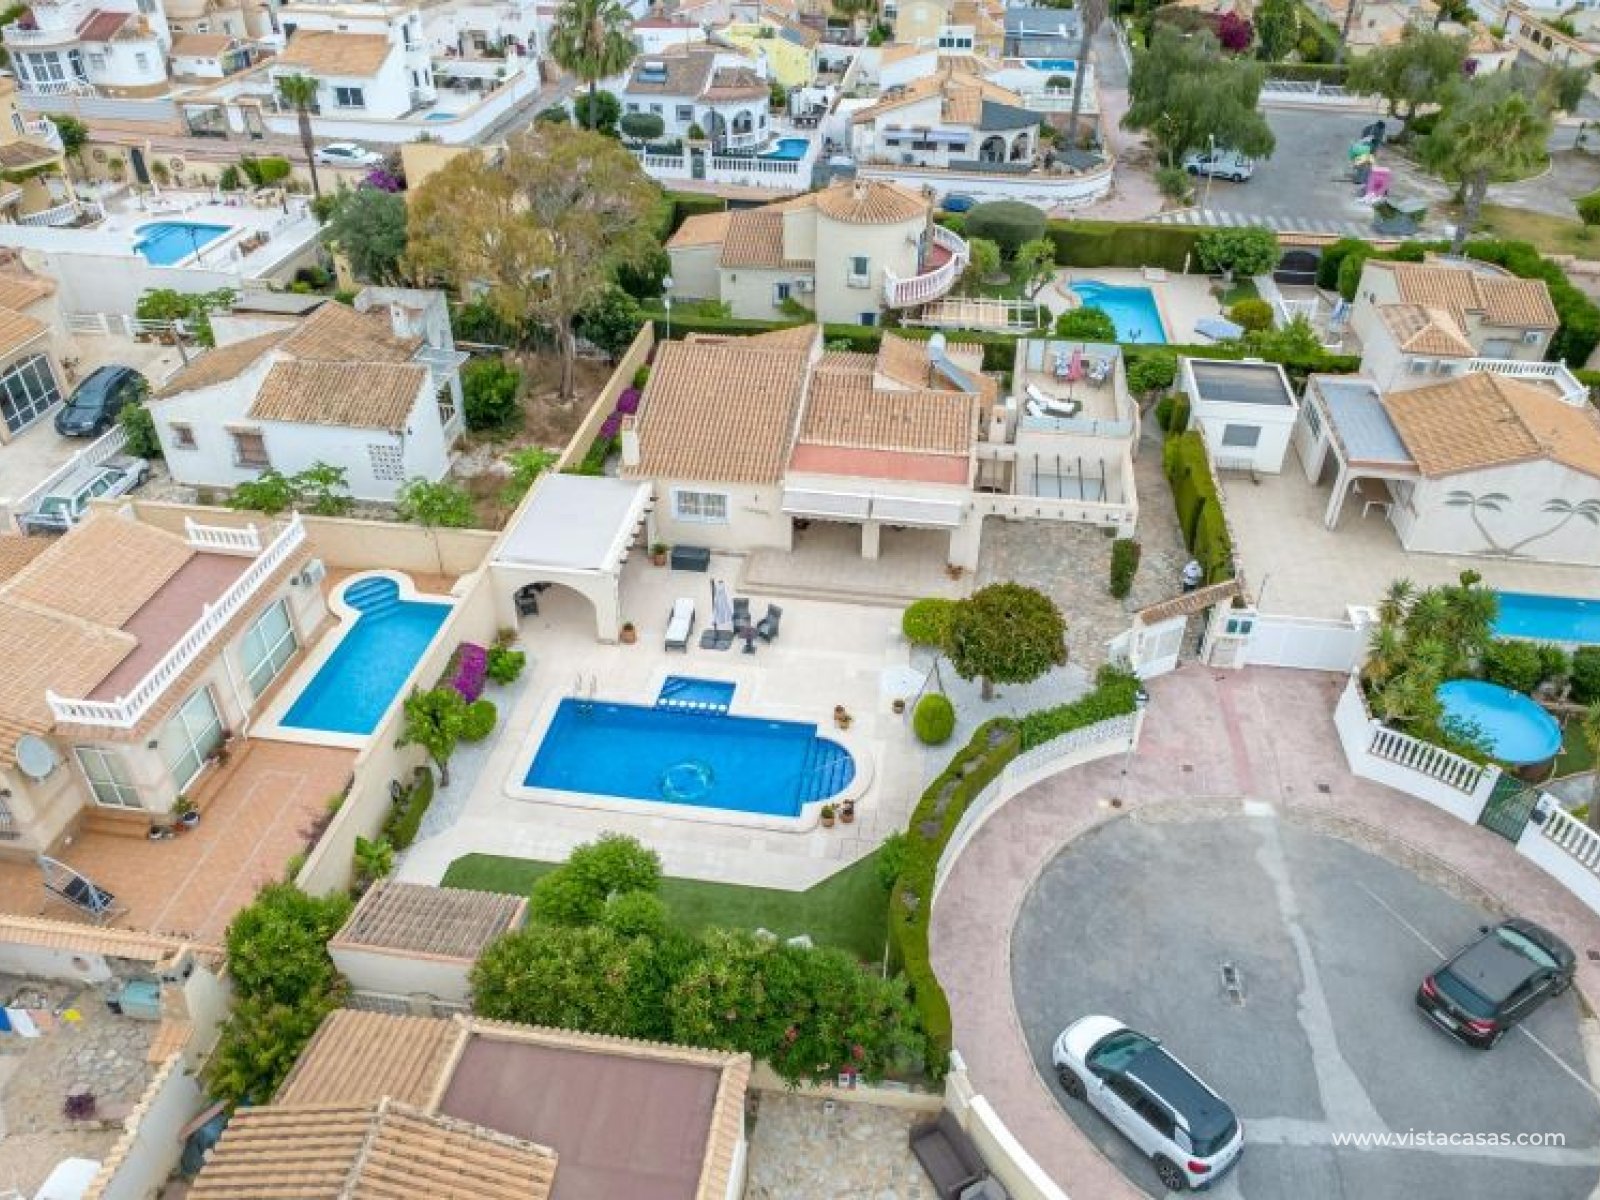
The villa sits on a 688 m² plot, where every area has been carefully maintained. From the very first moment, it is clear that this is a home full of charm, lovingly cared for over the years and ready to be enjoyed from day one.
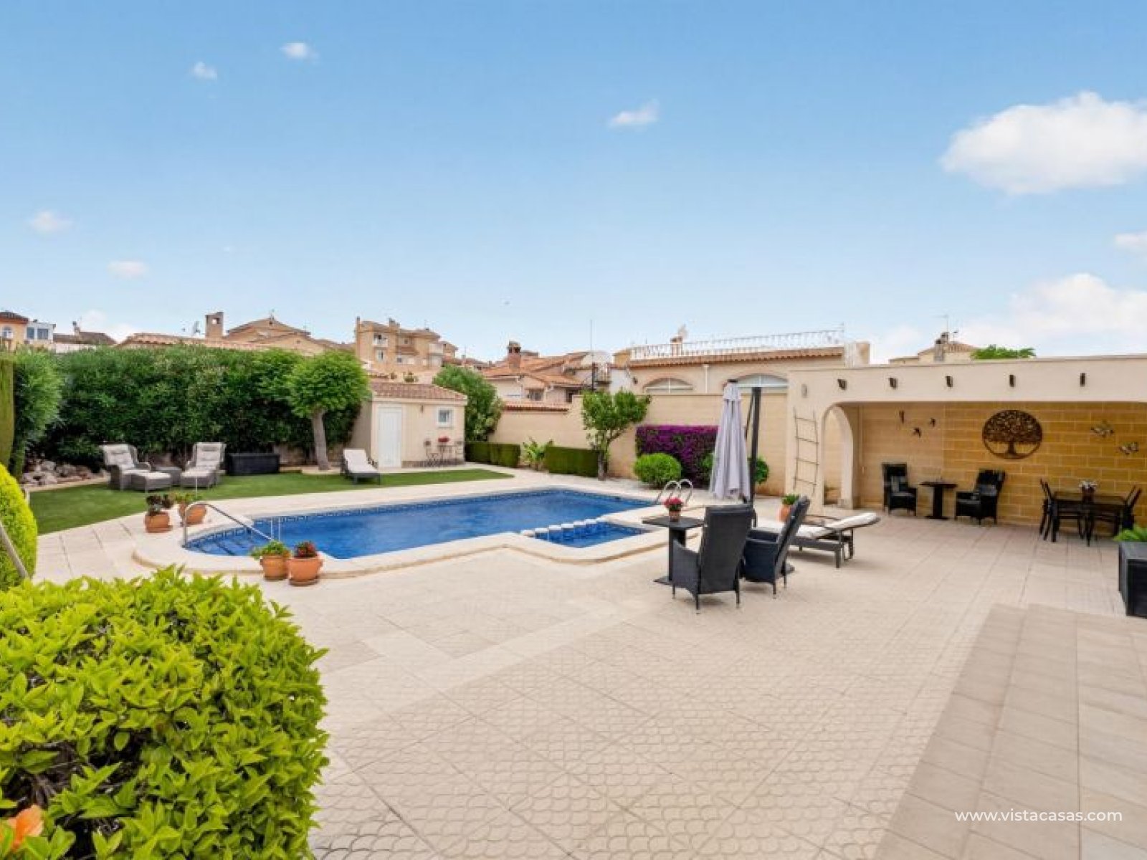
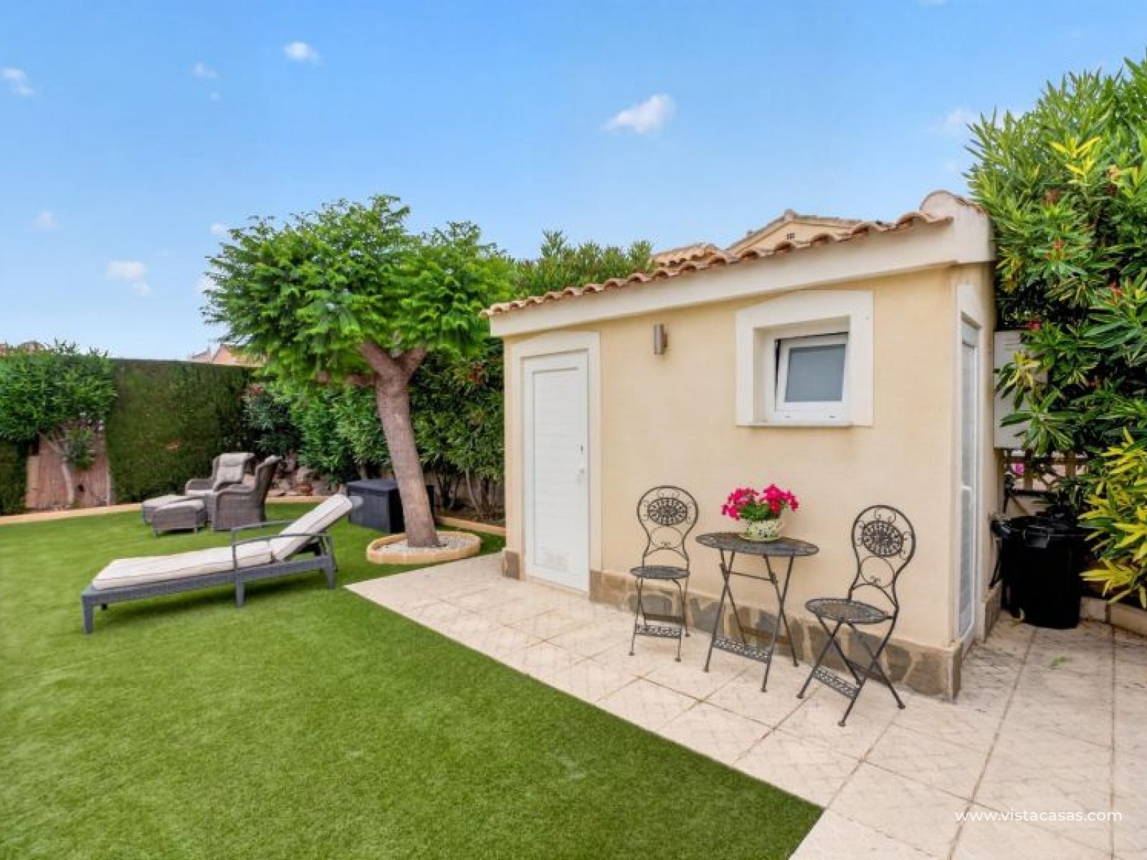
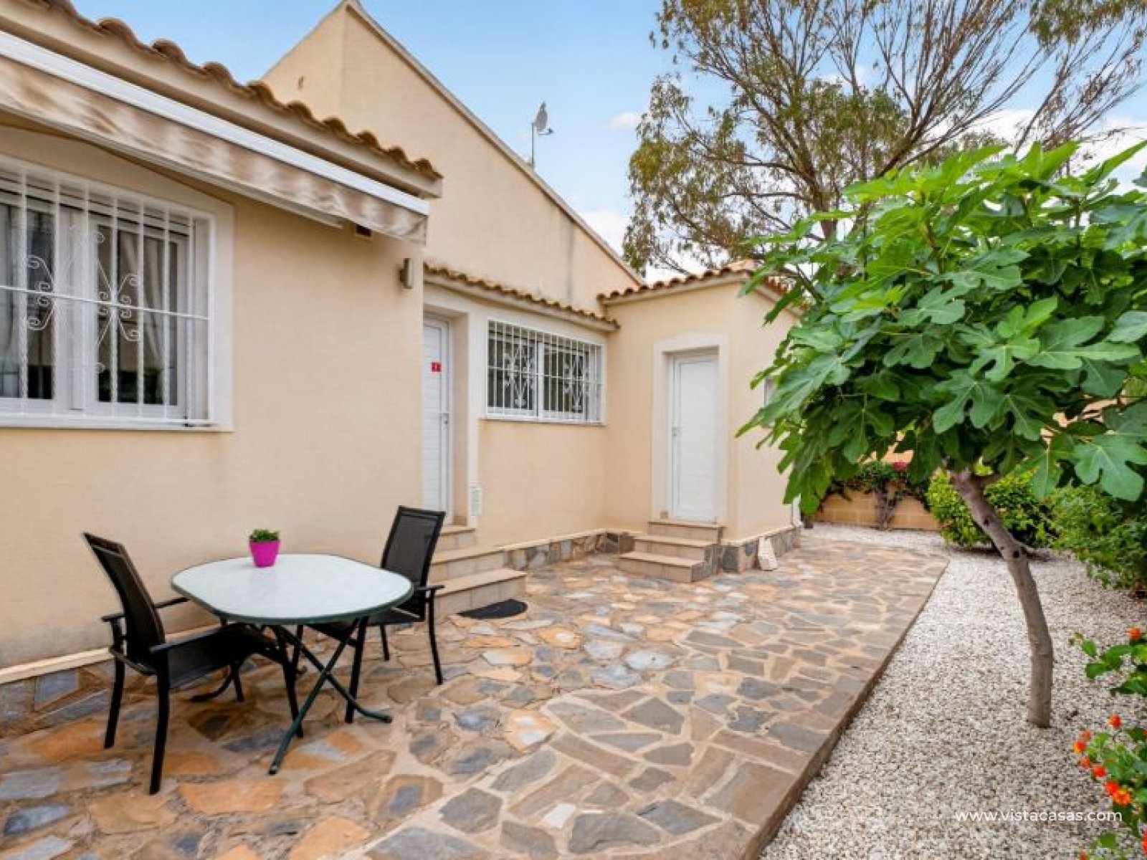
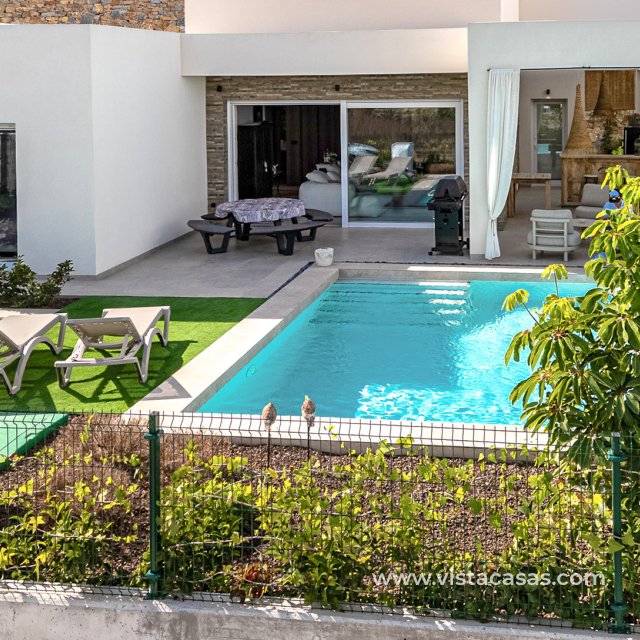
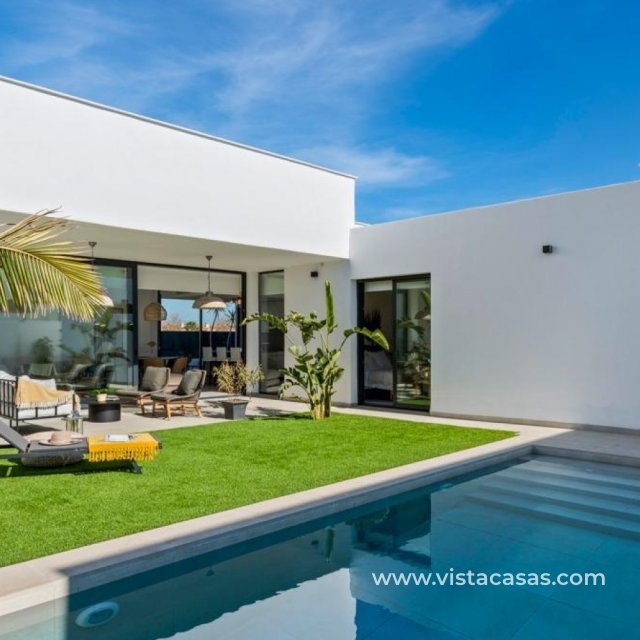
The garden combines beautifully landscaped areas with paved spaces, creating different environments for relaxation and outdoor living. Among the vegetation, several fruit trees add colour, shade and a pleasant Mediterranean atmosphere throughout the year.
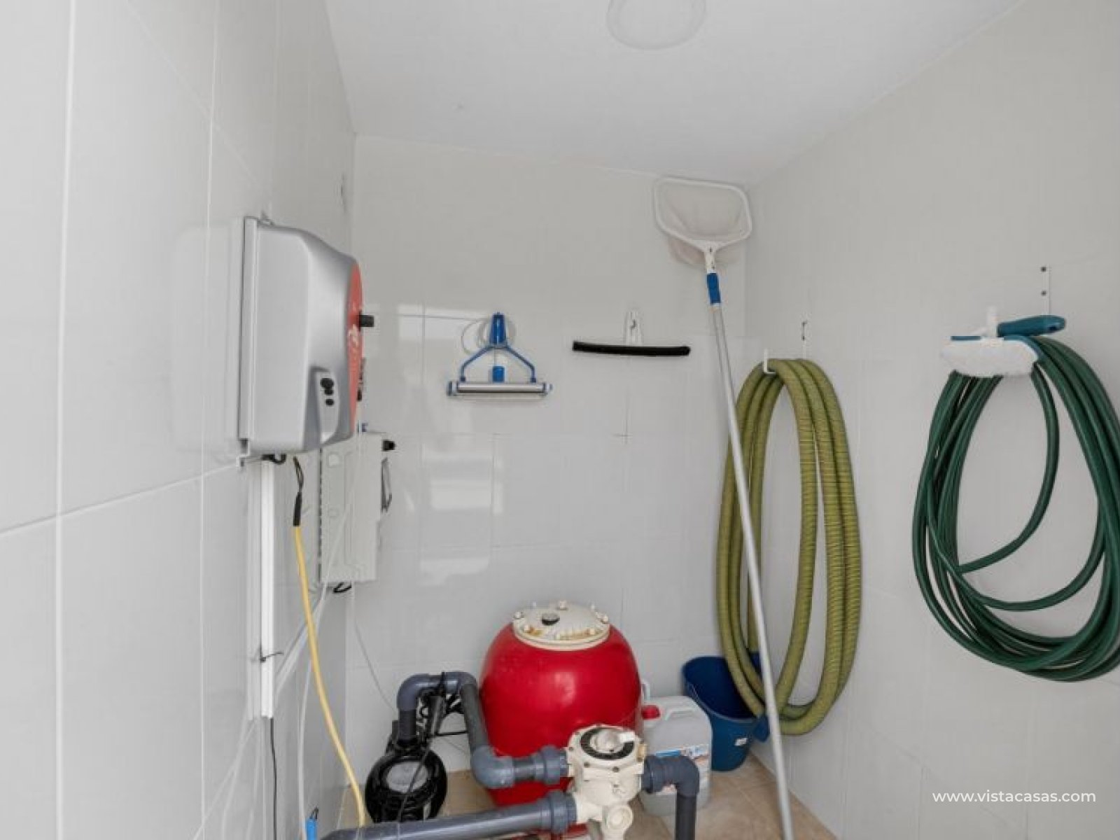
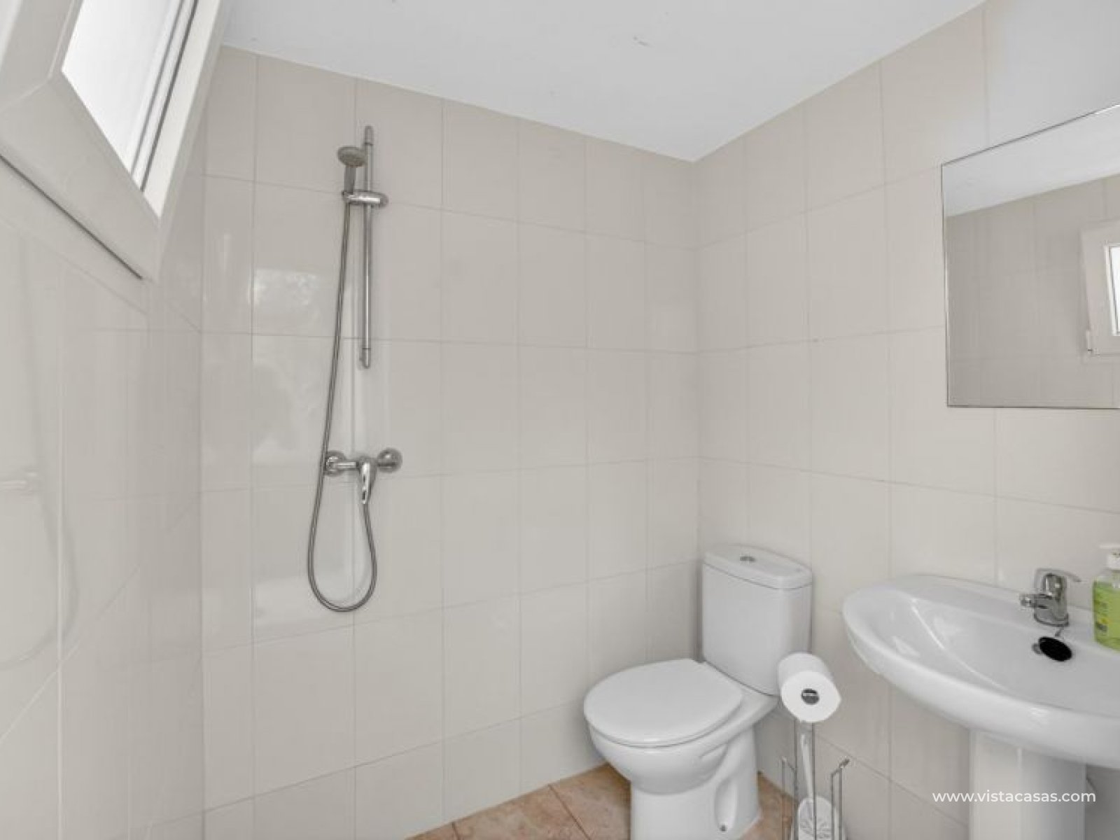
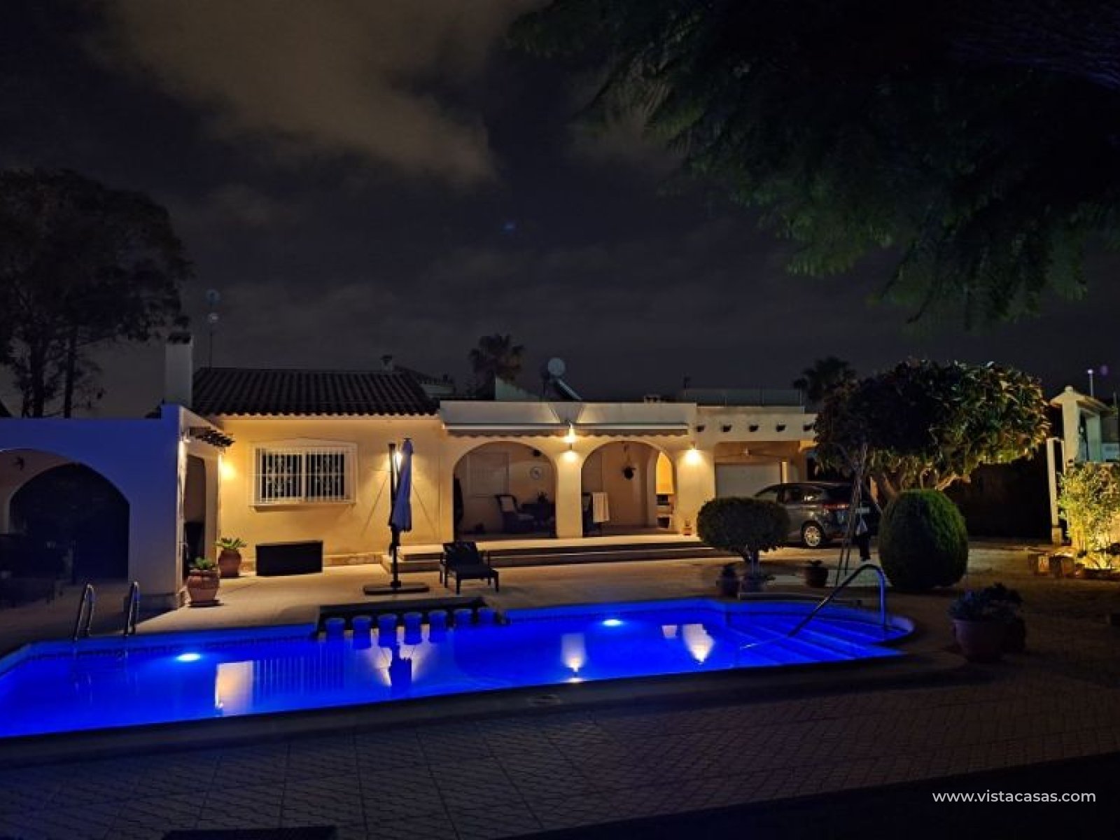
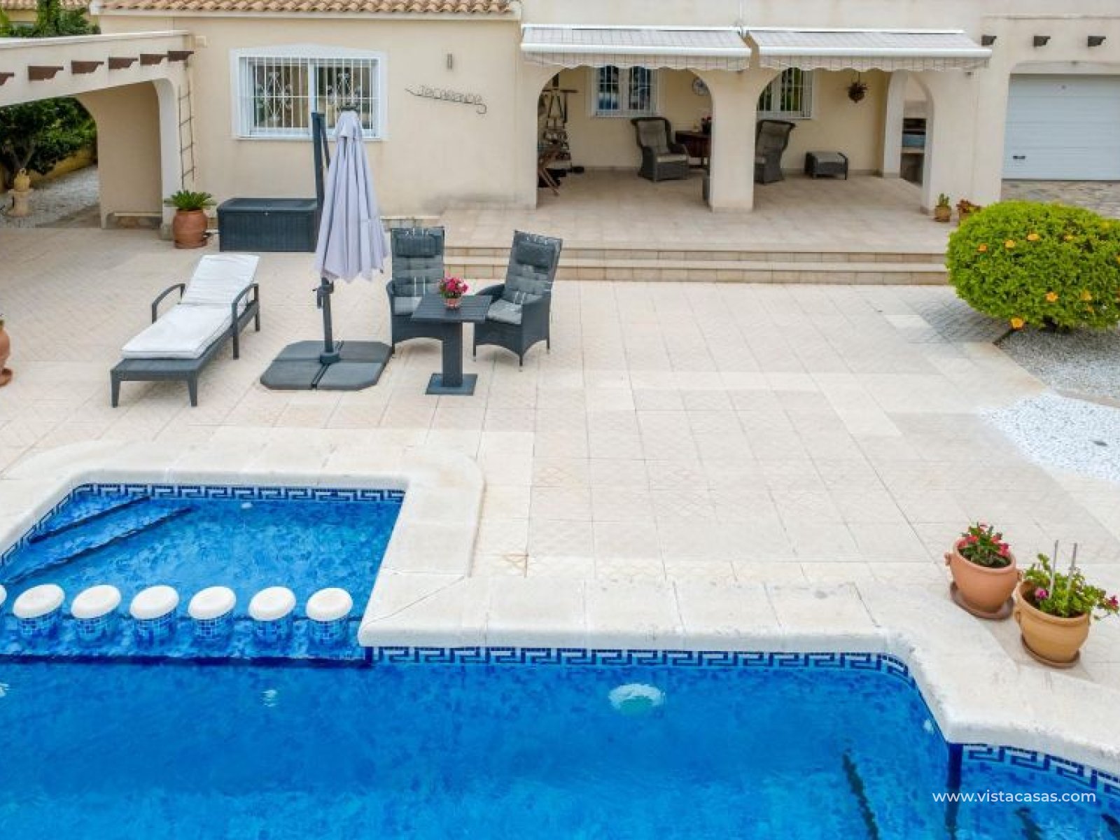
The pool area features a private saltwater swimming pool, completely renovated in 2015, as well as an outdoor shower and a convenient guest toilet located next to the pool equipment room. This entire space has been designed for comfortable family gatherings and outdoor leisure all year round.
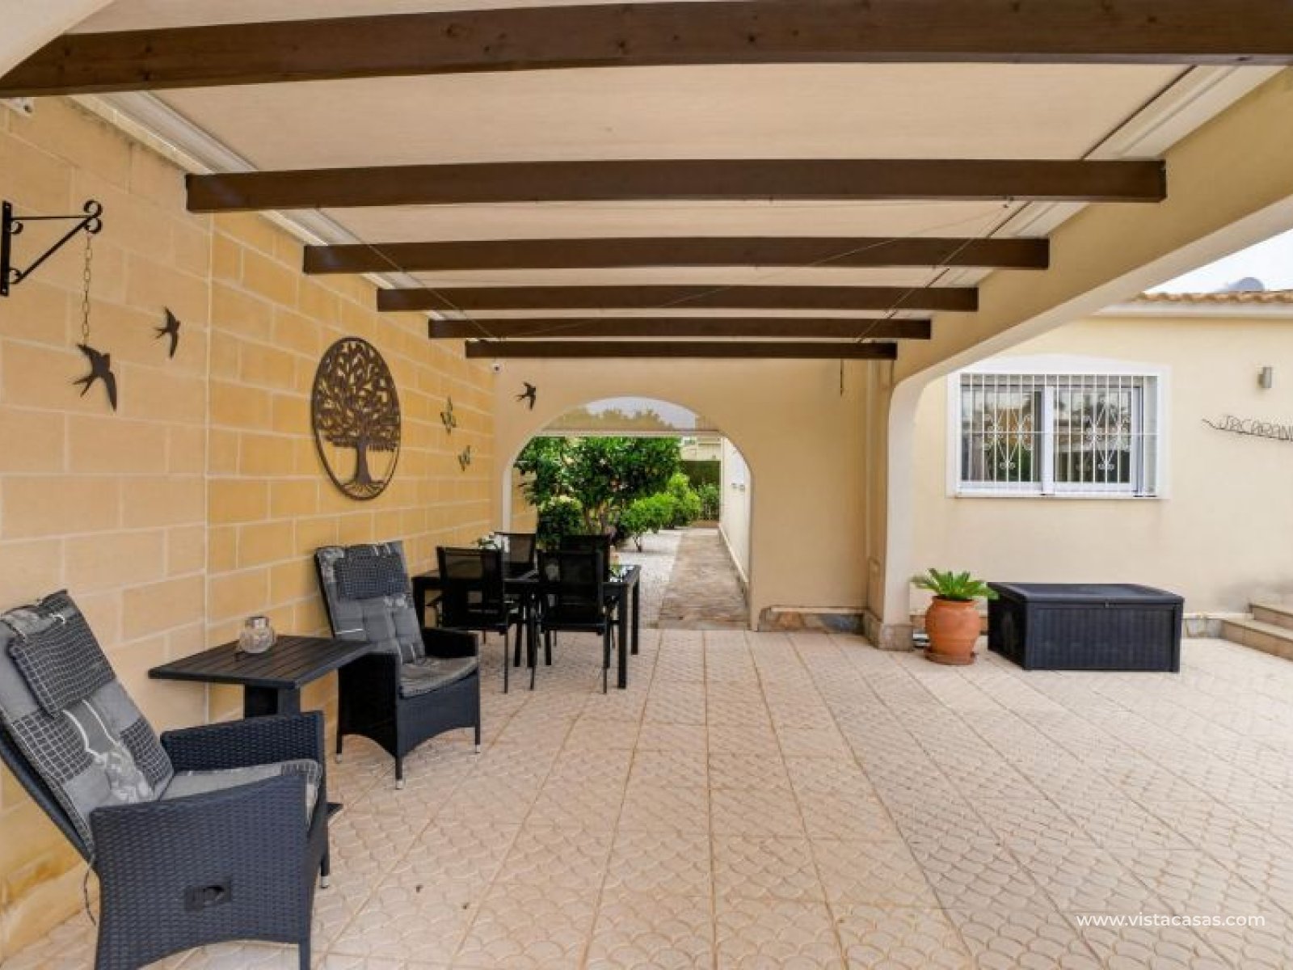
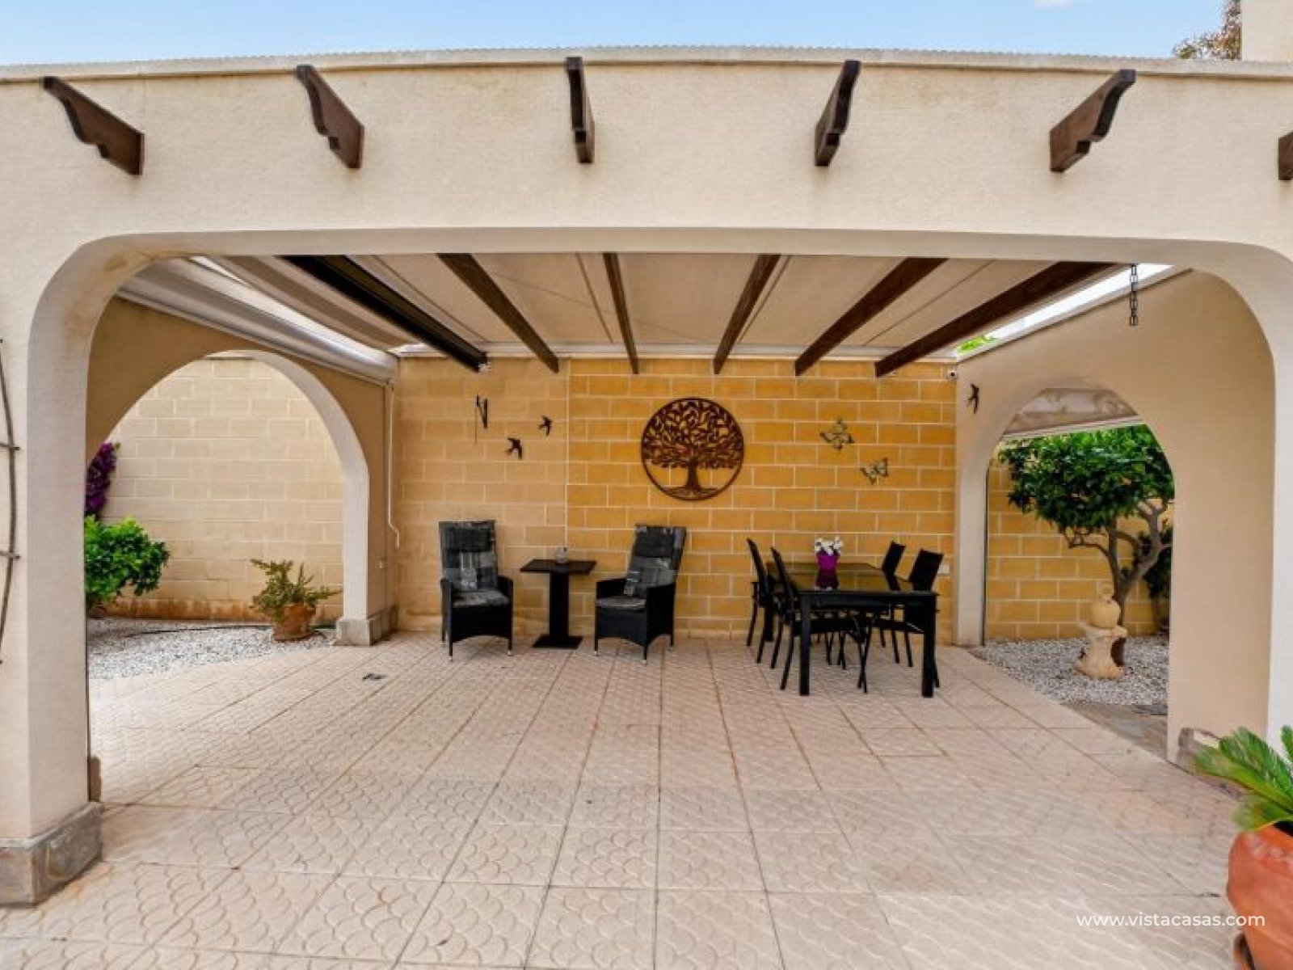
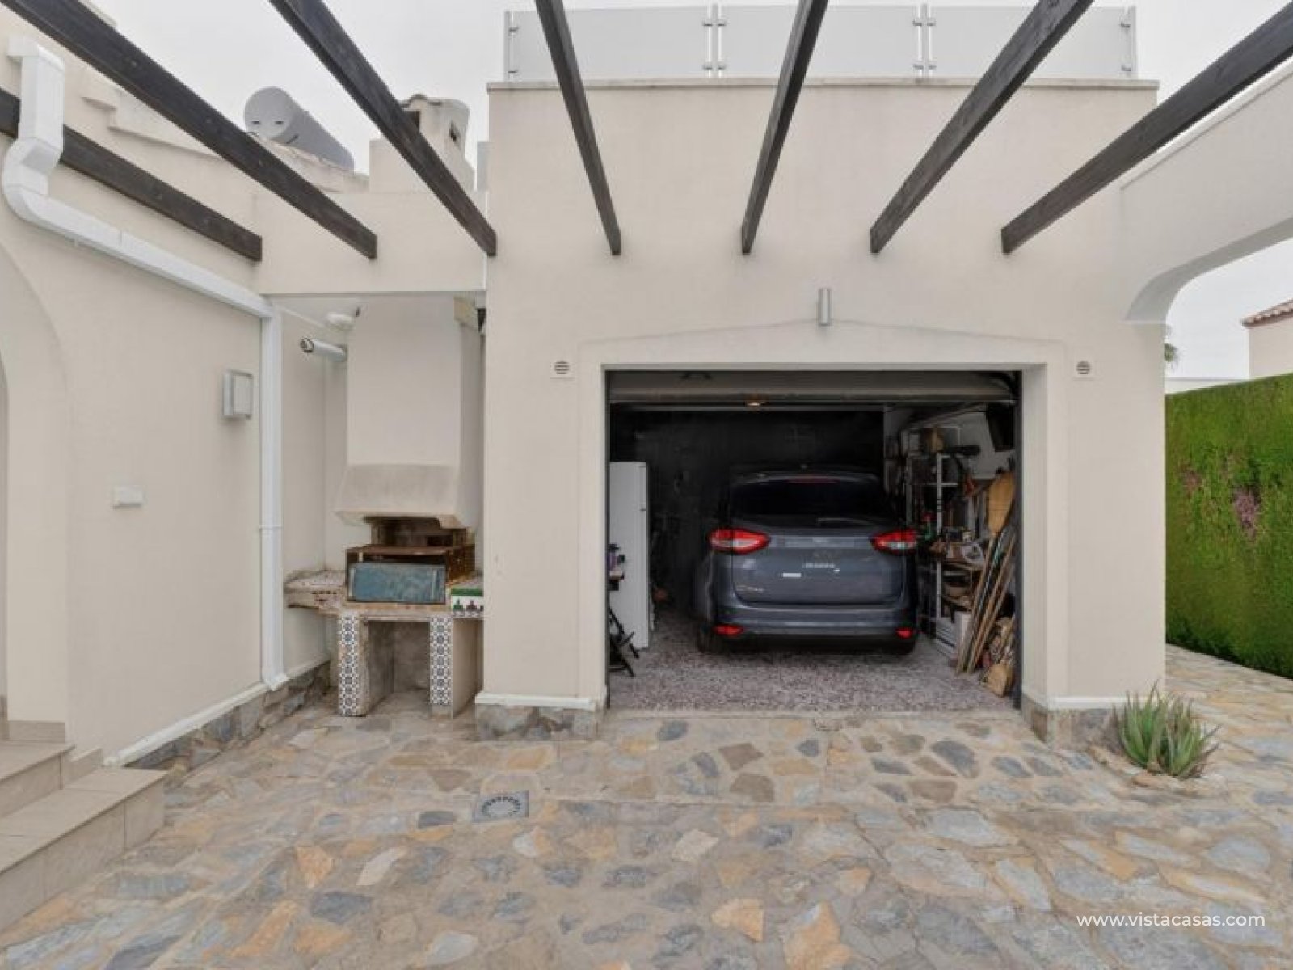
The property offers several outdoor living areas, including an attractive pergola in front of the garage, as well as various electric and manual awnings that allow the outdoor spaces to be enjoyed in every season.
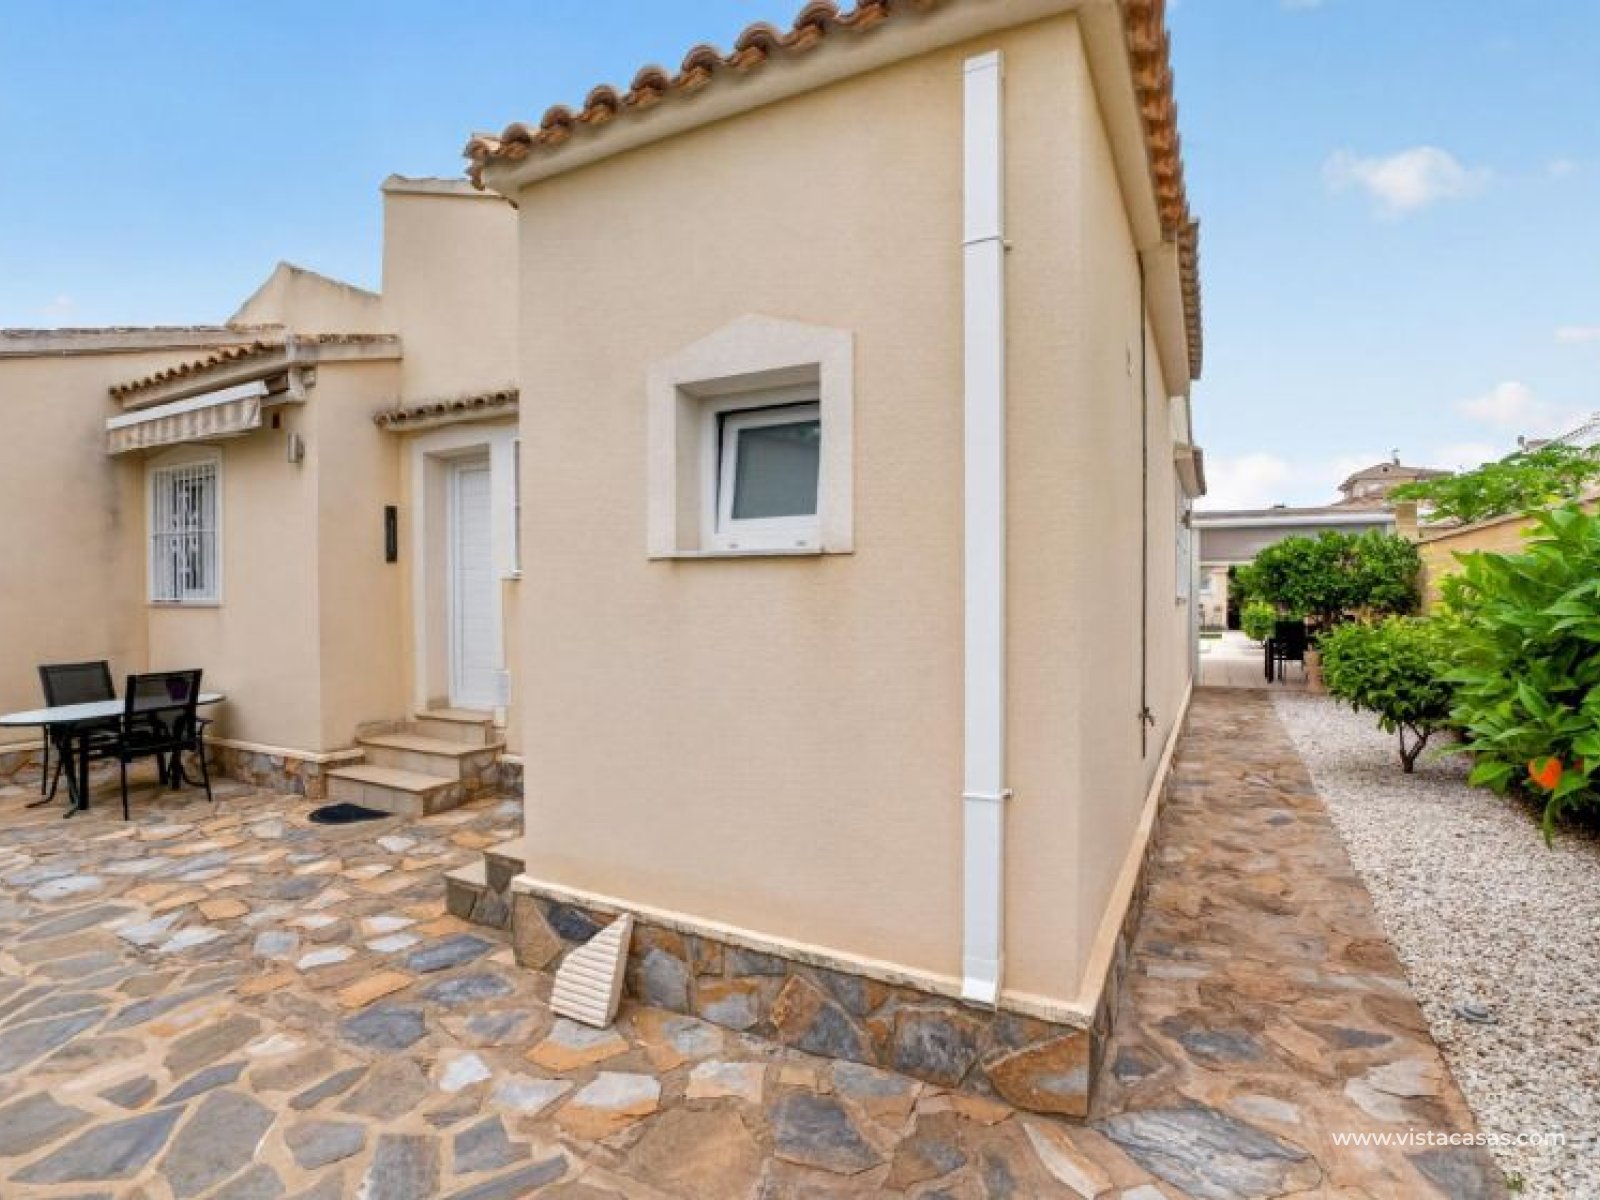
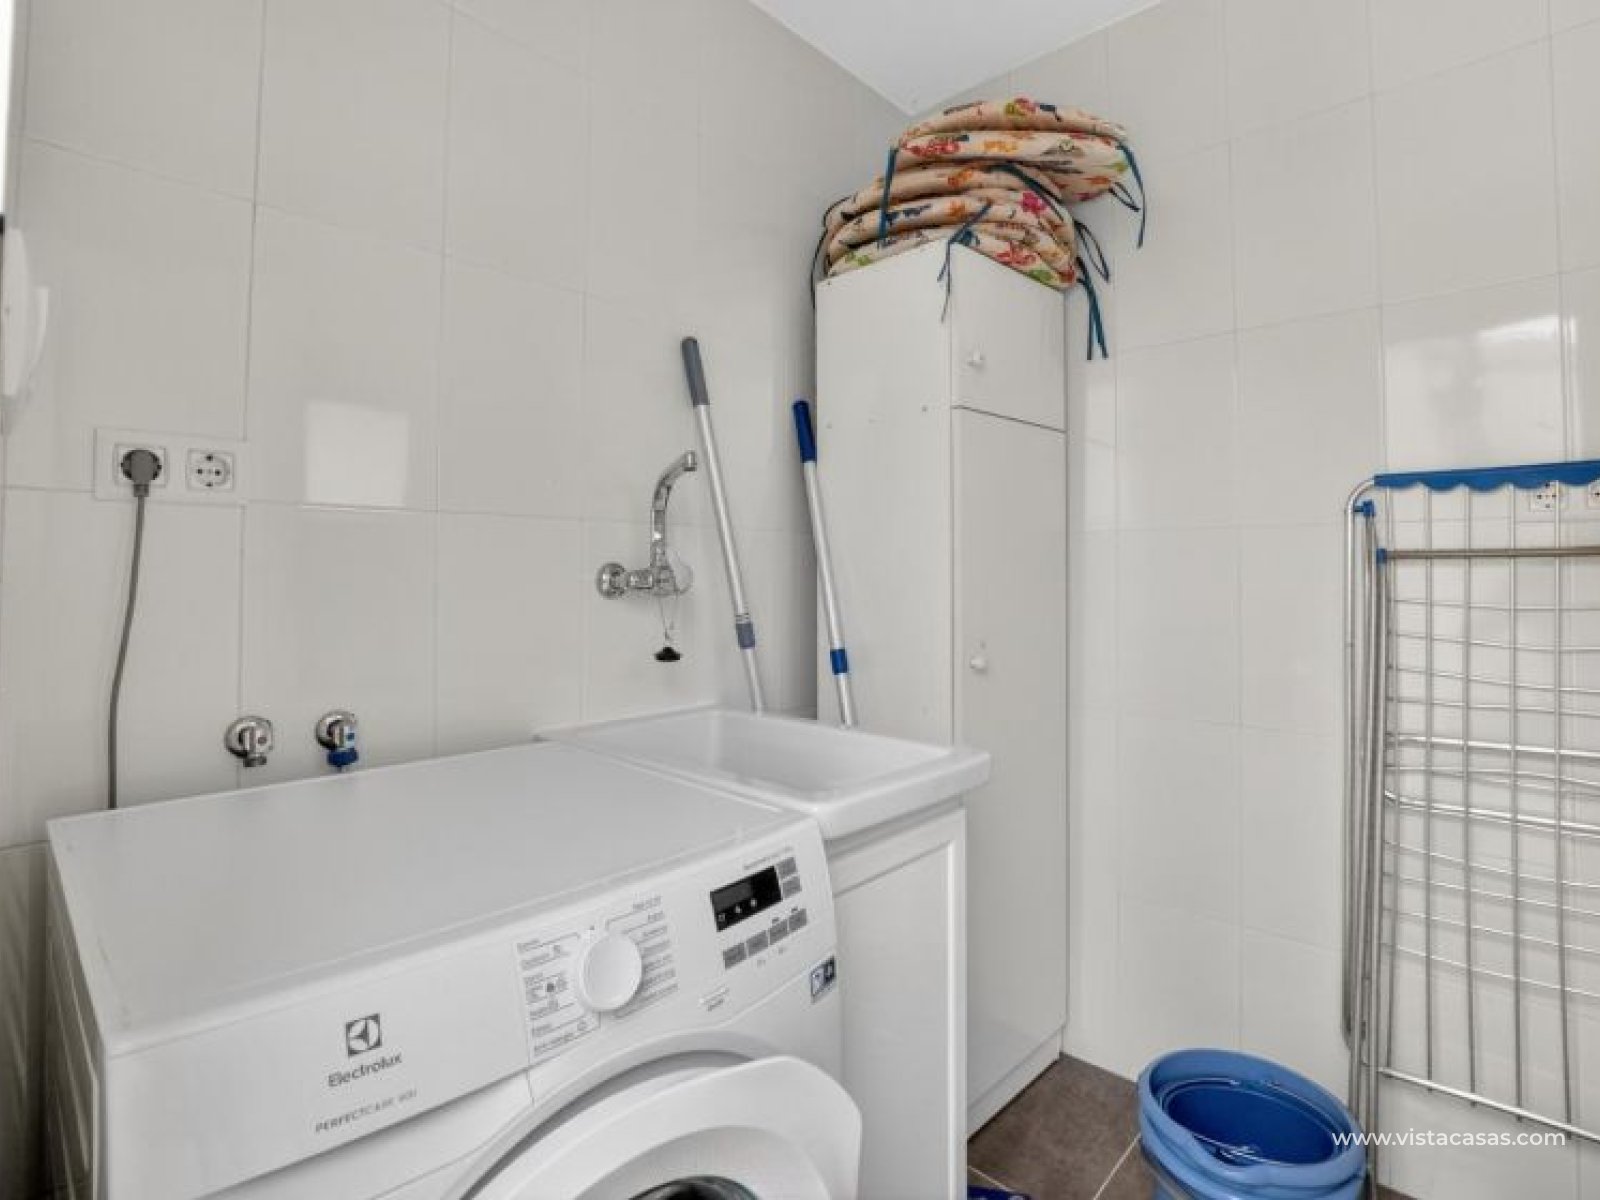
At the rear of the plot, there is a practical storage room and a separate laundry room, providing additional storage space and everyday convenience.
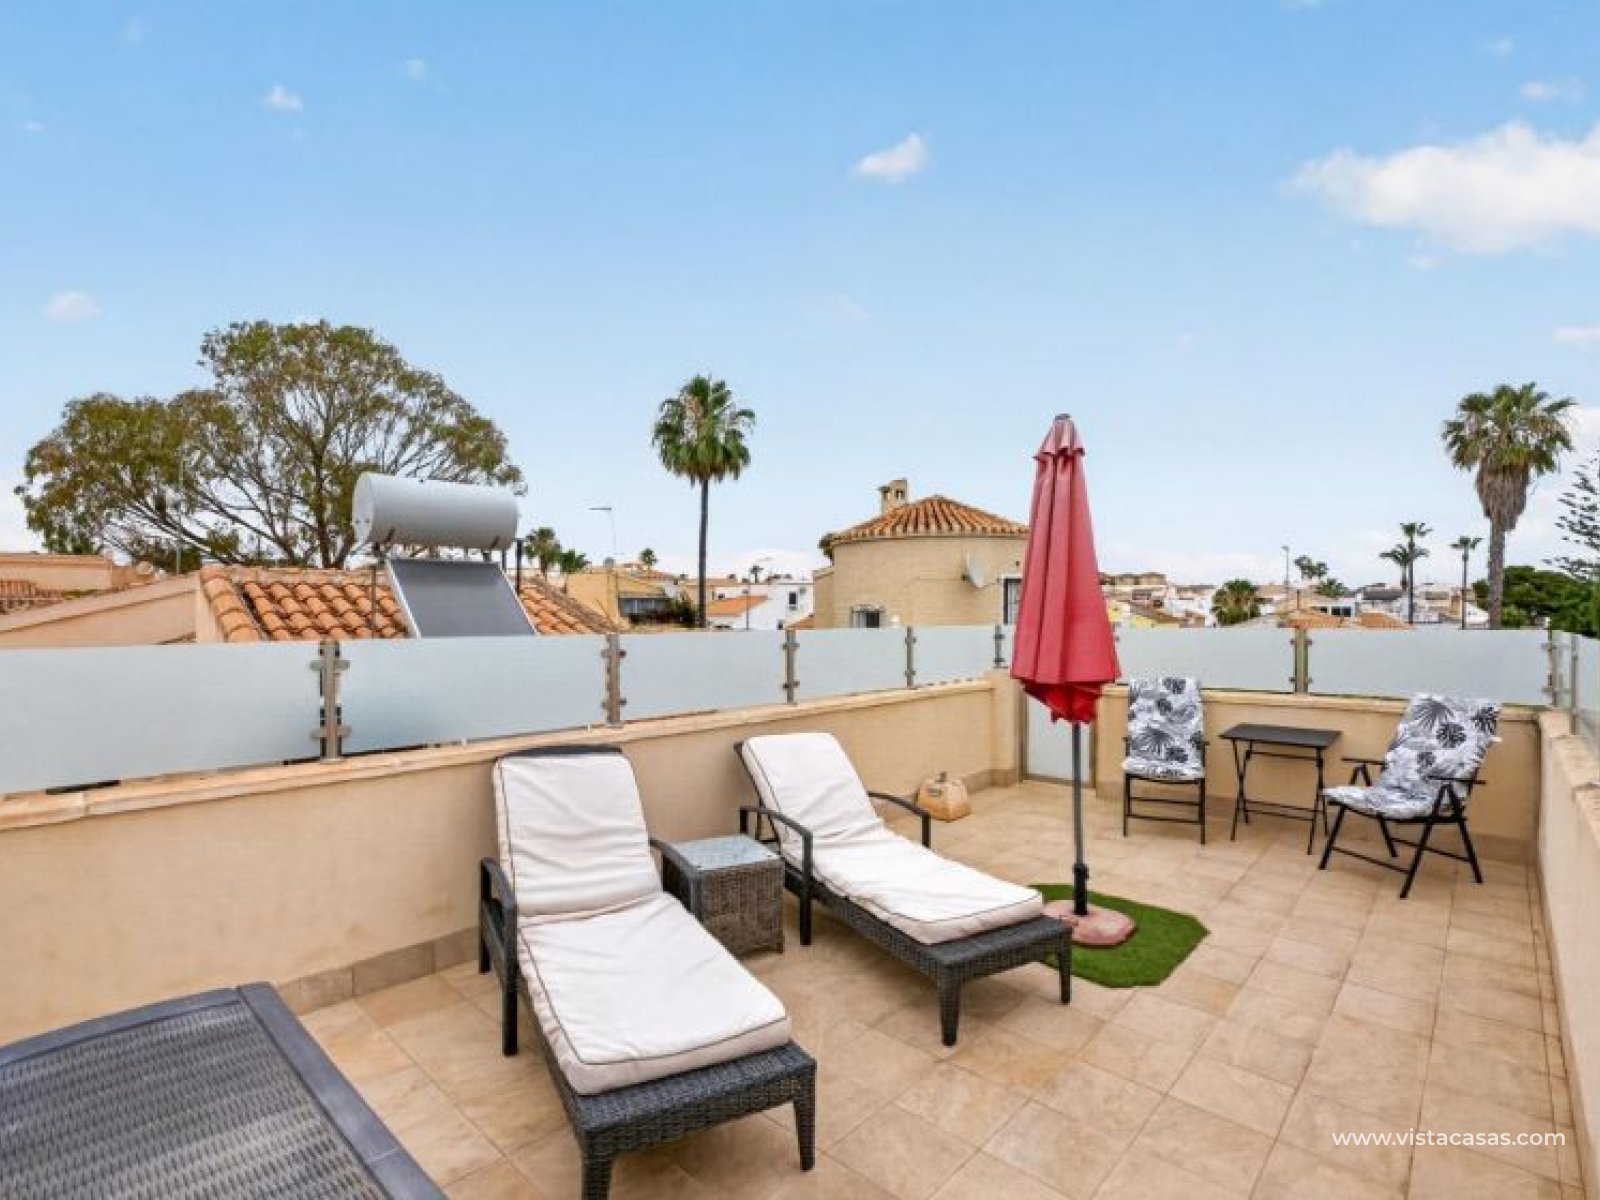
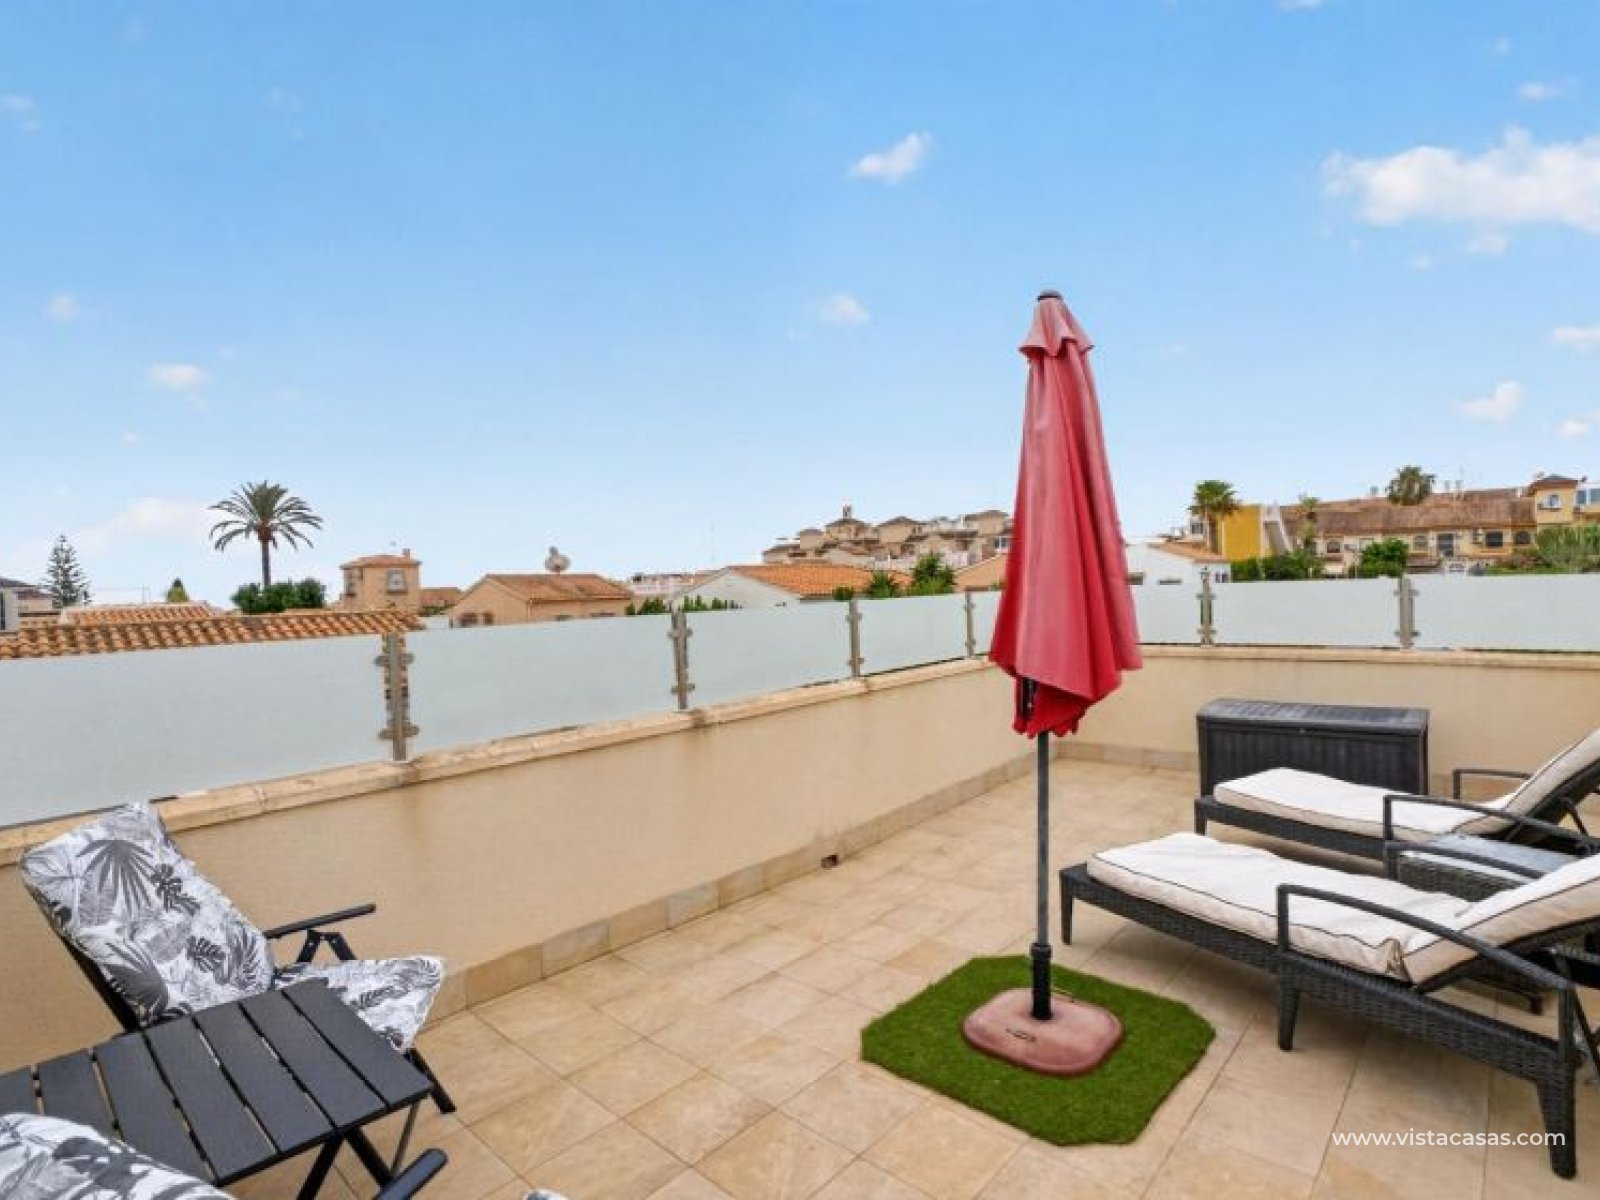
The main house is distributed on one single level, complemented by a private rooftop solarium, easily accessible via staircase and completely protected from outside views.
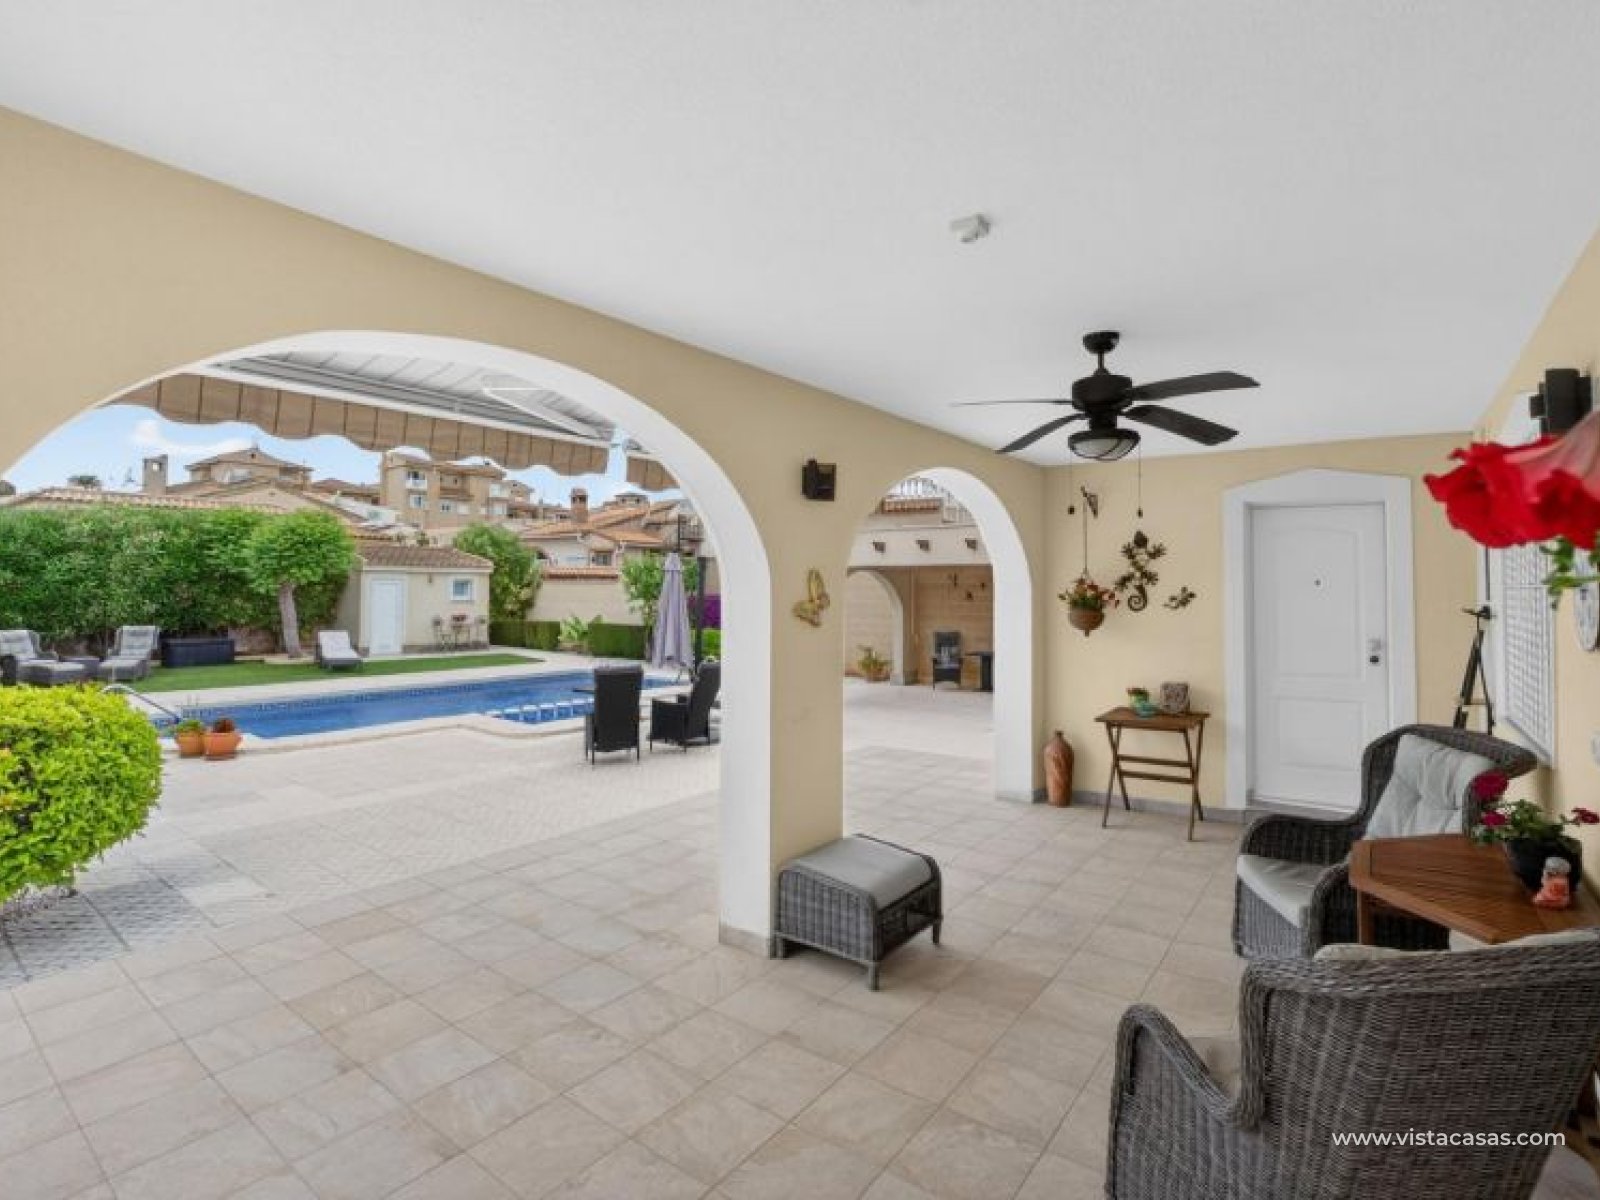
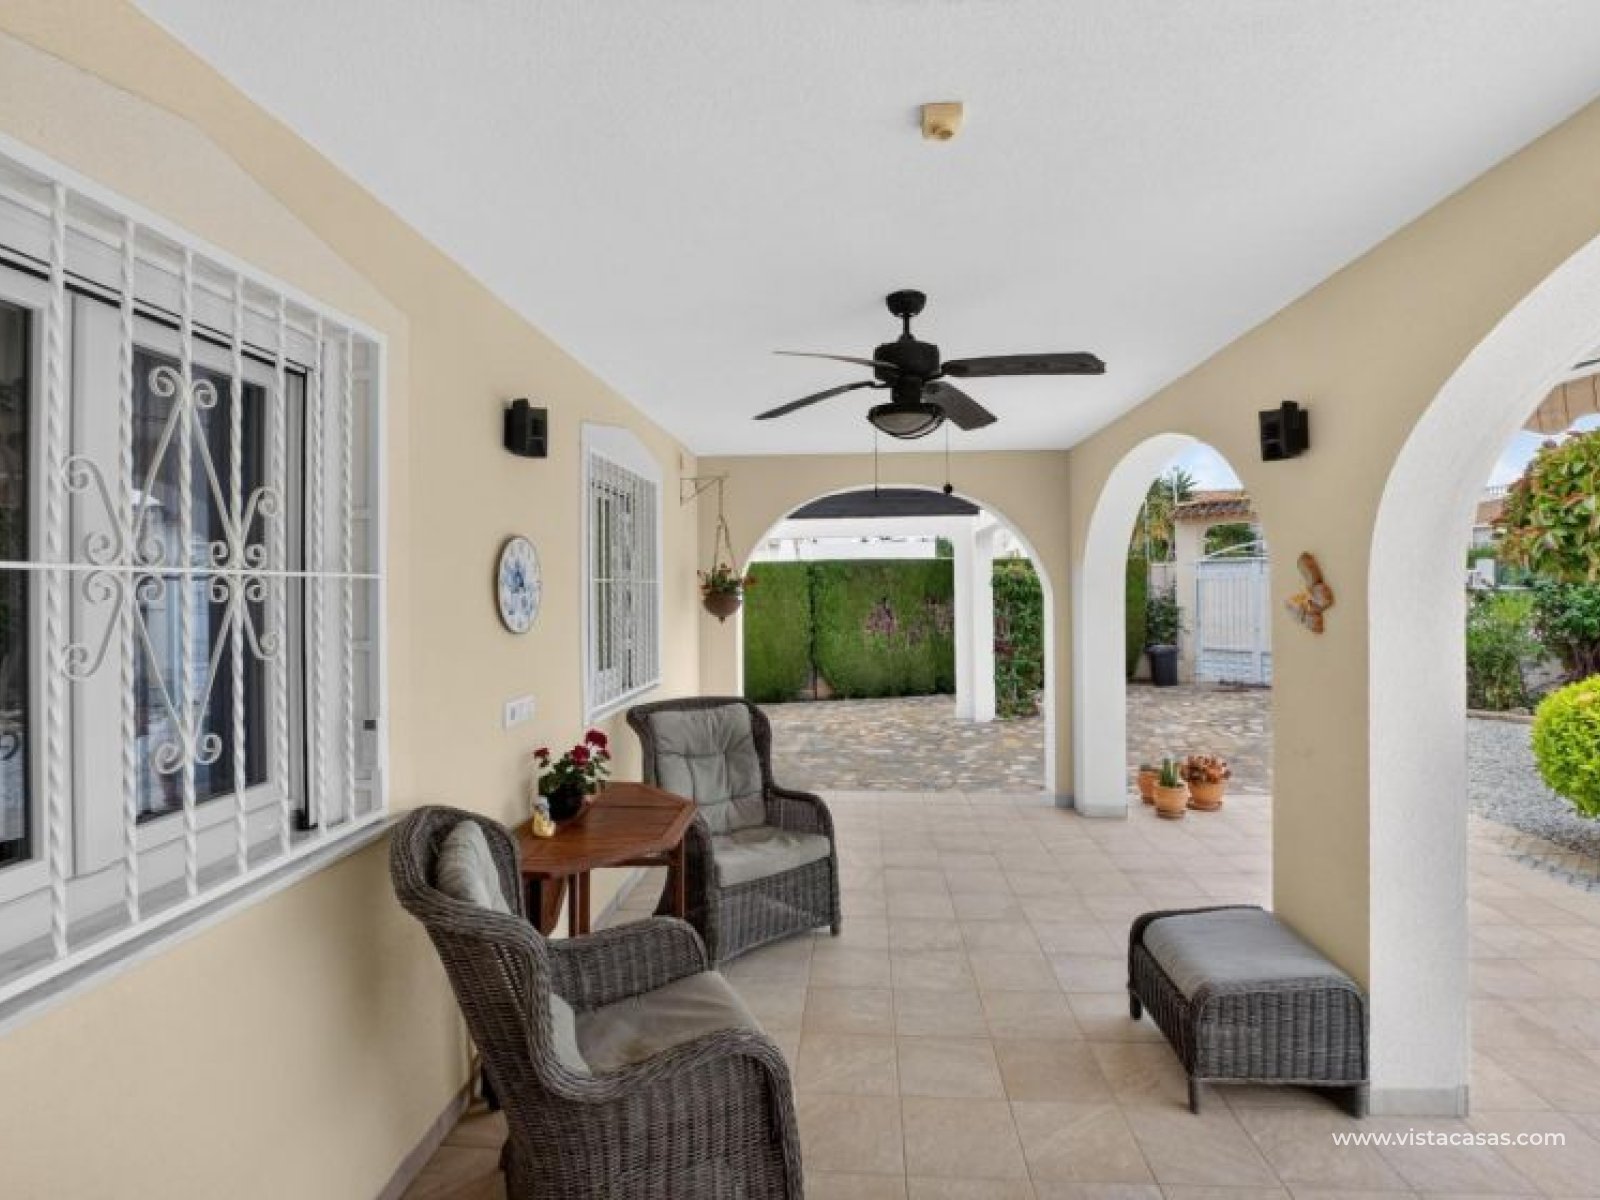
Two spacious covered porches, one at the main entrance and another on the side of the house, provide ideal spaces for breakfast, outdoor dining or simply relaxing while enjoying the Mediterranean climate.
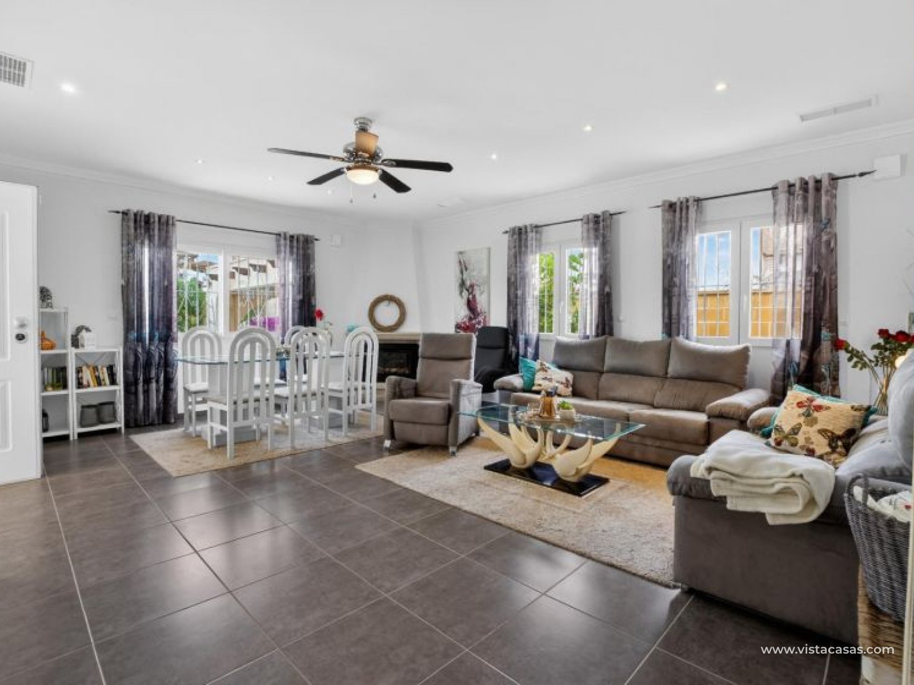
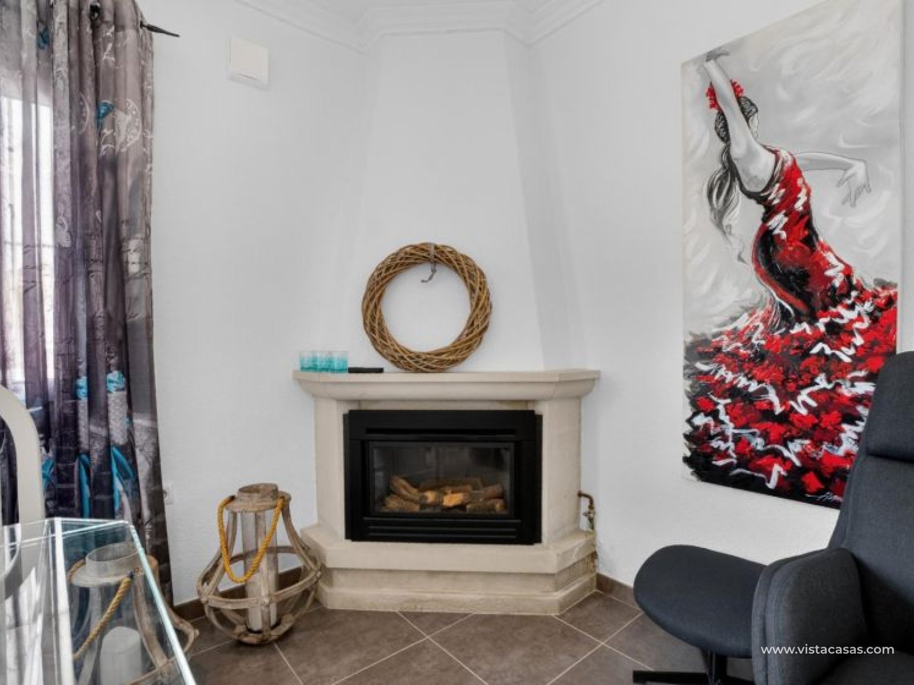
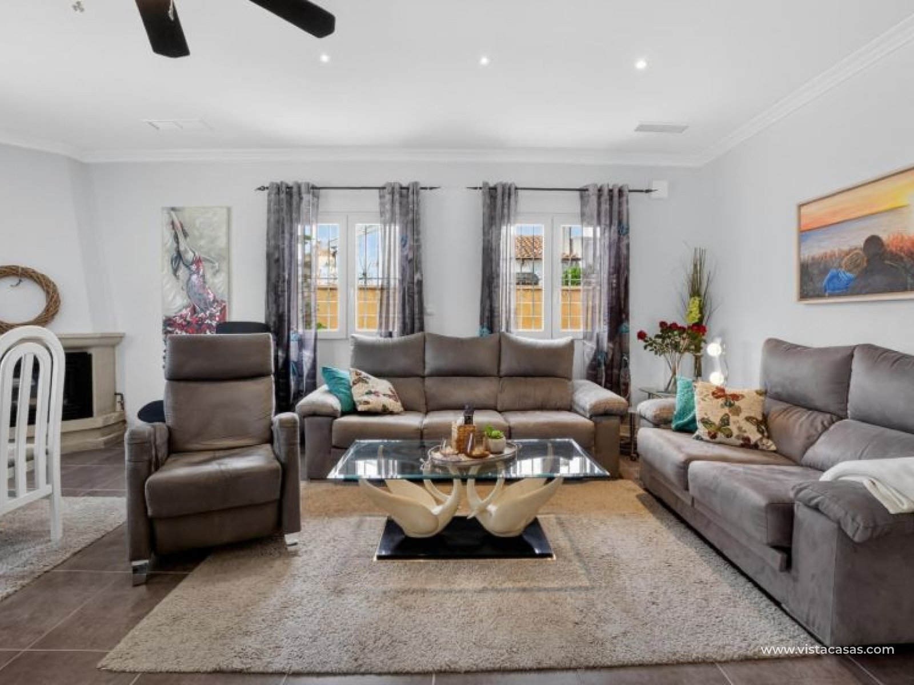
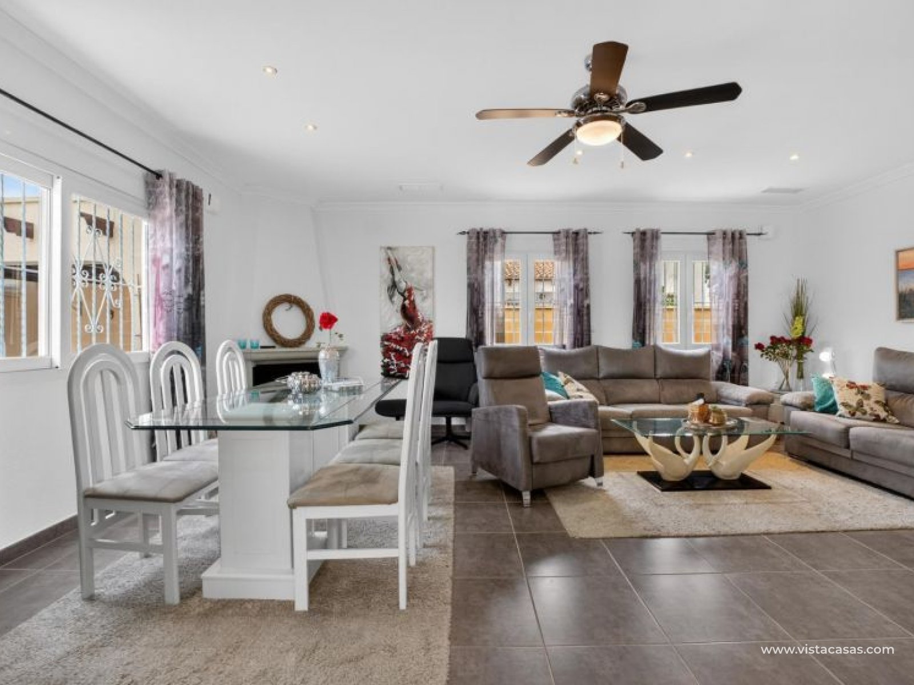
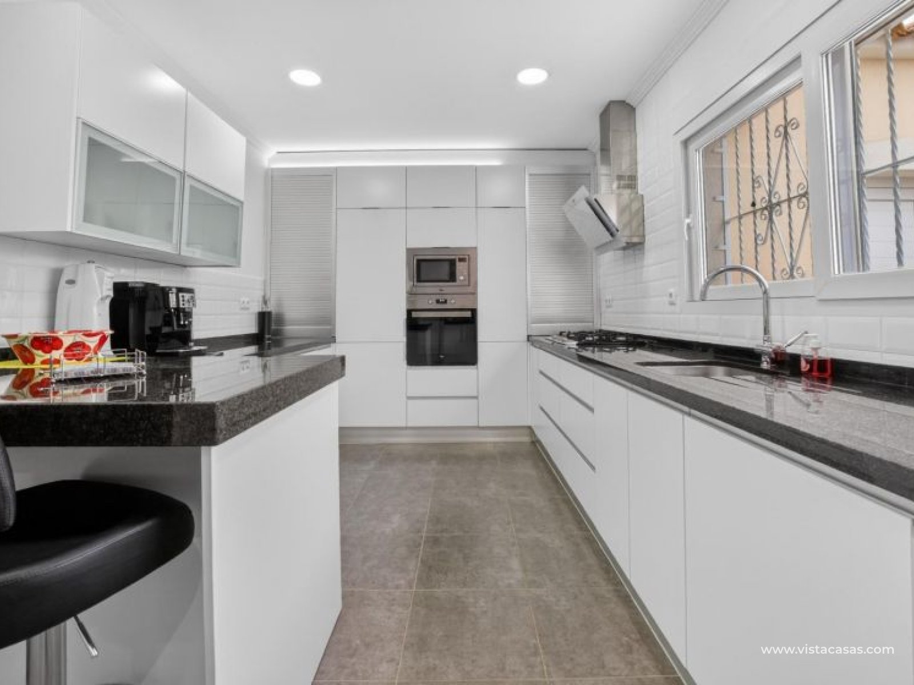
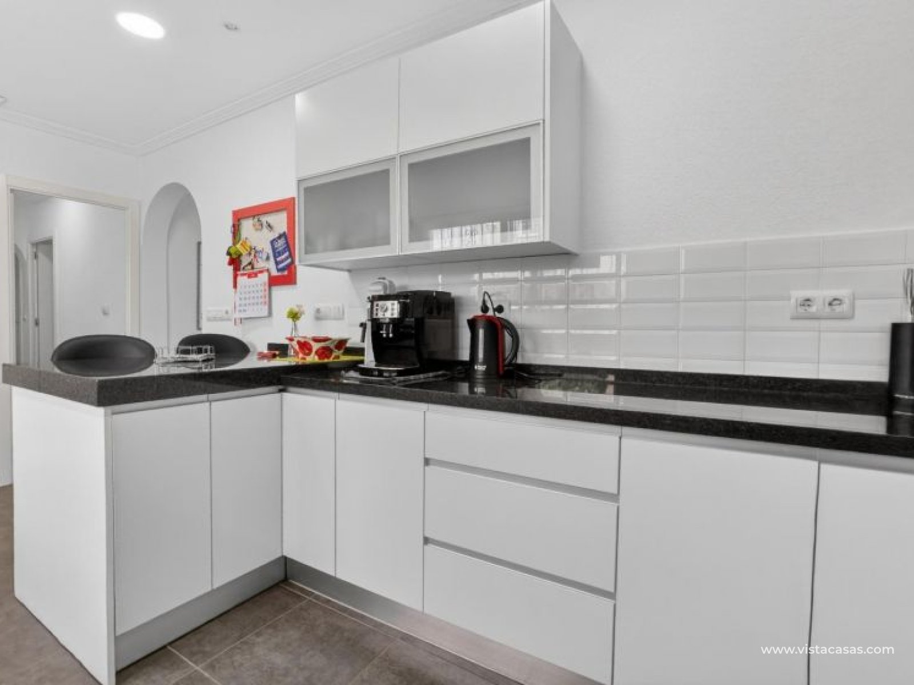
Inside, the property offers a bright and comfortable living-dining room with a gas fireplace. The independent modern kitchen provides generous space, functionality and ample storage.
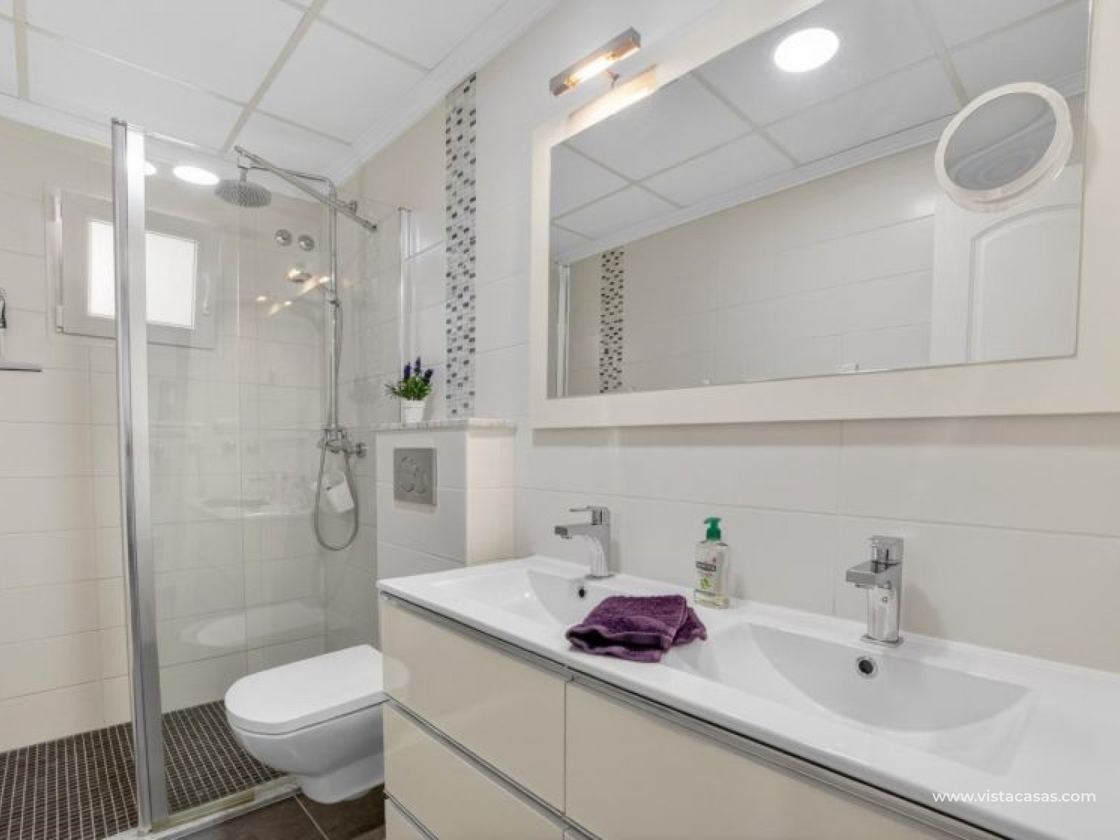
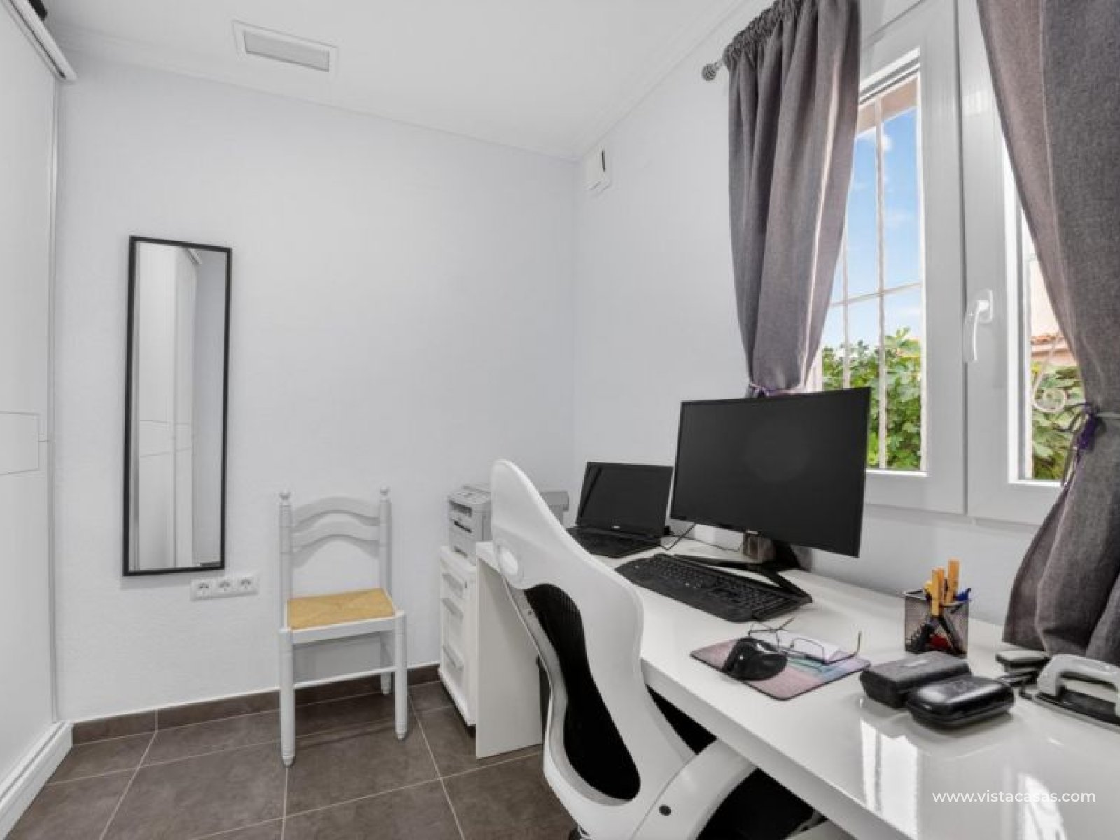
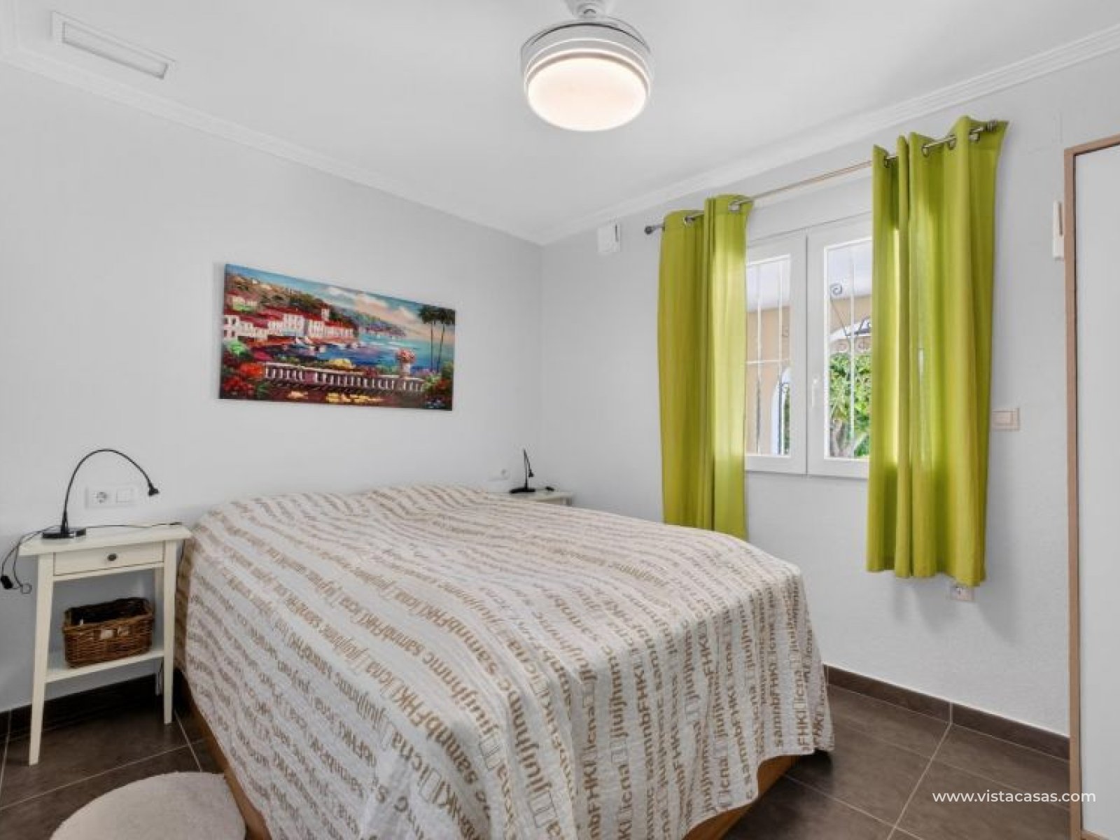
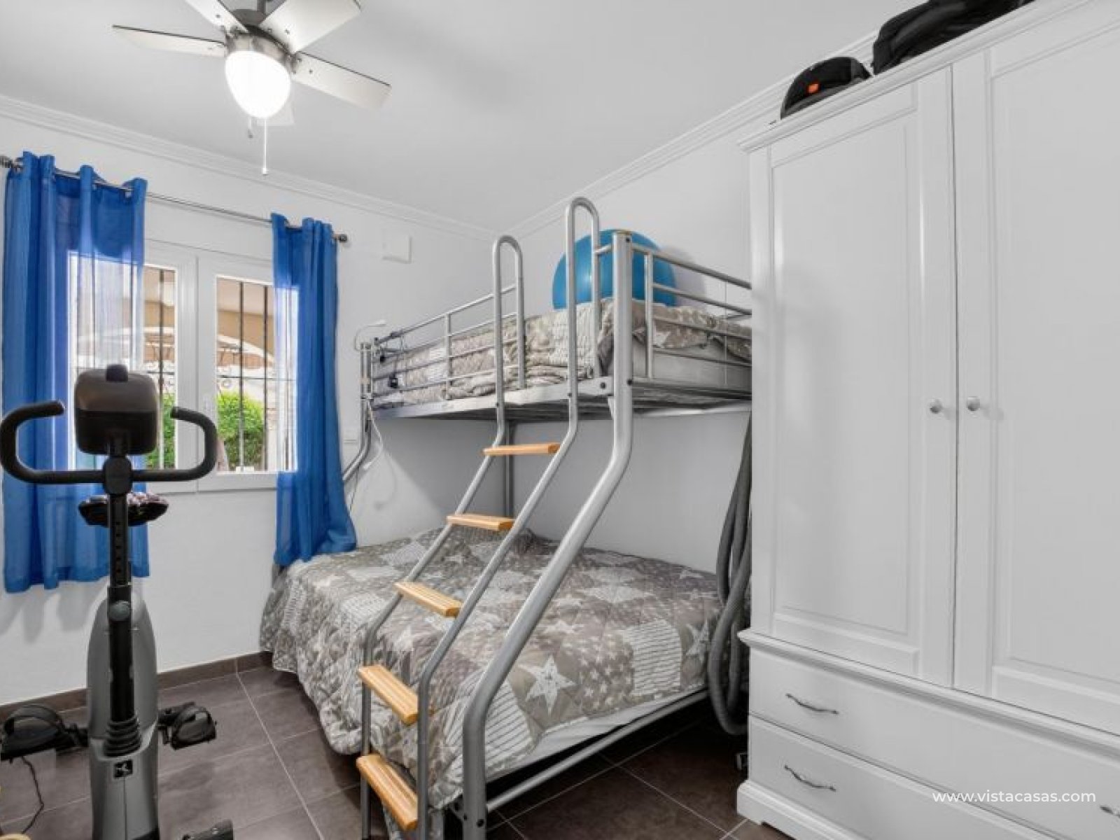
The sleeping area consists of 3 bedrooms and 2 fully renovated bathrooms, one of them en-suite. Both bathrooms feature electric underfloor heating, ensuring additional comfort throughout the year.
The property underwent a major renovation in 2015, including the complete replacement of the electrical installation, plumbing and drainage systems. The interiors and ceilings were also fully renovated, with the ceilings incorporating 10 cm of insulation. The external walls feature cavity wall insulation, contributing to excellent thermal efficiency.
Additional Features
Electric entrance gate and electric garage doorVideo surveillance system and alarmCentral vacuum system throughout the house and garageAir conditioning with independent control in 6 roomsElectric shutters and mosquito screens on all windowsVentilation system in all rooms, the garage and stairwellWhole-house water filtration system plus additional drinking water purificationSolar-heated hot water, with the option to connect to natural gas available in the streetThe property is connected to natural gas, which is used for cooking, the fireplace, and as a backup support for the hot water system.
Surroundings and Amenities
The property is located close to supermarkets, medical centres, schools, pharmacies, restaurants, cafés and leisure facilities. In addition, it is just a few minutes from La Zenia Boulevard Shopping Centre, several renowned golf courses and the beaches of Orihuela Costa.
Thanks to its excellent condition, privacy, outdoor spaces and the care invested in every detail, this property represents an outstanding opportunity both as a permanent residence and as a holiday home on the Costa Blanca.
Contact us for more information or arrange a viewing to discover all the charm this property has to offer.
We are a fully licensed, independent estate agency specialising in New Build and Resale property sales on the southern Costa Blanca. Our offices are located in the well-known Villamartin Plaza and in Playa Flamenca, and we operate year-round with a multilingual team. From first contact, you can expect professional, reliable service backed by many years of experience in the Spanish property market. We provide clear guidance and local knowledge, assisting you throughout the entire buying process from start to finish.
Disclaimer: Property details are provided for guidance only. While every effort is made to ensure accuracy, we cannot accept responsibility for any errors or omissions.
This info given here is subject to errors and do not form part of any contract. The offer can be changed or withdrawn without notice. Prices do not include purchase costs.




Avenida de las Brisas Urb Villagolf Commercial 27.2
Villamartin Plaza · 03189 · Orihuela Costa · Alicante · Spain


First of all, thanks for contacting us.
We have received your request regarding the property reference: V-16641. One of our agents will contact you as soon as possible.
First of all, thanks for contacting us.
We have received a request for a report if you lower the price of the property with the reference: V-16641
In the meantime, please have a look at this selection of similar properties, that might be of interest to you:
 info@vistacasas.com
 +34 966 764 114
 +34 603 310 605


 info@vistacasas.com
 +34 966 764 114
 +34 603 310 605